Skip main navigation
Closed
  • $386,000

    2533 Oak Trail Dr, Newburgh, IN 47630

    3beds
    2,437sqft
    Single Family Residence
    Built in 2001
    0.72 Acres Lot
    $386,300 Zestimate®
    $--/sqft
    $2,521 Estimated rent

    Home value

    $386,300

    $367,000 - $406,000

    $2,521/mo

    Zestimate® history
    Loading
    Loading...

    Owner options

    List your home for rent

    $2,521/mo

    Rent Zestimate®

    Find your next renter with Zillow Rental Manager. Plus, with online applications, you can quickly screen prospective tenants – for free.

    Learn more

    $2,521/mo

    Rent Zestimate®

    Refinance and save

    $2,422/mo

    Est. payment

    Refinancing to a lower rate could help reduce your monthly payments and save thousands over the life of the loan.

    See today's rates

    $2,422/mo

    Est. payment

    Explore your selling options

    Work with a Zillow partner agent

    Leverage their expertise and Zillow's premium Showcase listings to get your home seen by more buyers.

    Get started

    List with your own agent

    Get your home in front of millions of buyers by listing it on Zillow.

    Learn how to do it

    Sell it yourself

    Take full control of how buyers see your home on Zillow by listing For Sale by Owner (FSBO).

    List your home

    What's special

    Above-ground salt water poolHot tubAttached two-car garageStorage shedSpacious primary suiteWelcoming entrySpacious brick ranch
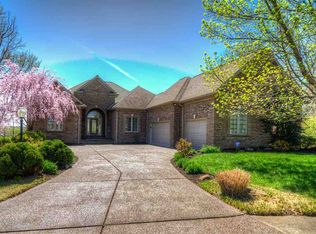
    Welcome to 2533 Oak Trail Drive, a spacious brick ranch offering an inviting layout with generous living areas and plenty of room to enjoy both inside and out. A welcoming entry leads into the large living room, where a tray ceiling, fireplace and abundant natural light create a comfortable gathering space. Just beyond the living room, the bright sunroom is surrounded by windows and offers a relaxing place to enjoy views of the backyard throughout the seasons. The kitchen features ample cabinetry, generous counter space, stainless steel appliances and convenient access to the dining area, creating an easy flow for everyday living and entertaining. Hardwood flooring adds warmth and character throughout several areas of the home, while the additional rooms provide flexibility for bedrooms, a home office, hobbies or other needs. The spacious primary suite includes a private bathroom with vanity, jetted tub, separate shower and plenty of storage. A dedicated laundry room offers additional cabinetry, counter space and a utility sink for added convenience. Outside, the home features an attached two-car garage, an expansive driveway, a backyard patio,hot tub, an above-ground salt water pool, a storage shed and a large open yard with mature trees. With its comfortable single-level layout, versatile spaces and inviting outdoor setting, this home has much to offer.

    Zillow last checked:

    Listing updated:

    Listed by:

    Julie Bosma Office:812-858-2400,

    ERA FIRST ADVANTAGE REALTY, INC

    Bought with:

    Geri L Terry, RB14018668

    F.C. TUCKER EMGE

    Source: IRMLS,MLS#: 202635439MLS Logo

    Facts & features

    Interior

    Bedrooms & bathrooms
    • Bedrooms: 3
    • Bathrooms: 3
    • Full bathrooms: 2
    • 1/2 bathrooms: 1
    • Main level bedrooms: 3
    Bedroom 1
    • Level: Main
    Bedroom 2
    • Level: Main
    Dining room
    • Level: Main
    • Area: 168
    • Dimensions: 14 x 12
    Kitchen
    • Level: Main
    • Area: 182
    • Dimensions: 14 x 13
    Living room
    • Level: Main
    • Area: 400
    • Dimensions: 20 x 20
    Heating
    • Natural Gas, Forced Air
    Cooling
    • Central Air, Ceiling Fan(s)
    Appliances
    • Included: Disposal, Dishwasher, Microwave, Refrigerator, Electric Range, Water Filtration System, Gas Water Heater, Water Softener Owned
    • Laundry: Electric Dryer Hookup, Main Level, Washer Hookup
    Features
    • Ceiling Fan(s), Eat-in Kitchen, Main Level Bedroom Suite
    • Flooring: Hardwood, Tile
    • Windows: Window Treatments, Blinds
    • Basement: Crawl Space
    • Attic: Storage,Walk-up
    • Number of fireplaces: 1
    • Fireplace features: Family Room
    Interior area
    • Total structure area: 2,437
    • Total interior livable area: 2,437 sqft
    • Finished area above ground: 2,437
    • Finished area below ground: 0

    Property

    Parking
    • Total spaces: 2.5
    • Parking features: Attached, Garage Door Opener
    • Attached garage spaces: 2.5
    Features
    • Levels: One
    • Stories: 1
    Lot
    • Size: 0.72 Acres
    • Dimensions: 134 x 235
    • Features: Corner Lot, Level, City/Town/Suburb, Landscaped
    Details
    • Parcel number: 871213303145.000019
    • Other equipment: Generator, Pool Equipment, Sump Pump

    Construction

    Type & style
    • Home type: SingleFamily
    • Architectural style: Ranch
    • Property subtype: Single Family Residence
    Materials
    • Brick
    • Roof: Dimensional Shingles
    Condition
    • New construction: No
    • Year built: 2001
    Details
    • Warranty included: Yes

    Utilities & green energy

    • Electric: CenterPoint Energy
    • Gas: CenterPoint Energy
    • Sewer: City
    • Water: City
    • Utilities for property: Cable Available, Cable Connected
    Green energy
    • Energy efficient items: HVAC

    Community & HOA

    Community
    • Features: Pool
    • Security: Smoke Detector(s)
    • Subdivision: Oak Grove / Oakgrove
    Location
    • Region: Newburgh

    Financial & listing details

    • Tax assessed value: $344,900
    • Annual tax amount: $2,296
    • Date on market: 8/28/2026
    • Listing terms: Cash,Conventional,FHA,USDA Loan,VA Loan

    Price history

    DateEventPrice
    9/29/2026Sold$386,000
    Source: IRMLS #202635439 Report a problem
    8/31/2026Pending sale$386,000
    Source: IRMLS #202635439 Report a problem
    8/31/2026Price change$386,000+2.9%
    Source: IRMLS #202635439 Report a problem
    8/28/2026Listed for sale$375,000+48.8%
    Source: IRMLS #202635439 Report a problem
    10/25/2017Sold$252,000-1.1%$103/sqft
    Source: Agent Provided Report a problem
    8/8/2017Listed for sale$254,900+8.9%$105/sqft
    Source: FC TUCKER EMGE REALTORS #201736667 Report a problem
    11/12/2014Sold$234,000-2.5%$96/sqft
    Source: Agent Provided Report a problem
    8/9/2014Listed for sale$239,900+17%$98/sqft
    Source: F.C. Tucker Emge Realtors #201434722 Report a problem
    1/4/2013Sold$205,000-4.9%$84/sqft
    Source: Agent Provided Report a problem
    11/22/2012Listed for sale$215,500$88/sqft
    Source: ERA First Advantage - Newburgh #195502 Report a problem

    Public tax history

    YearProperty taxesTax assessment
    2025$2,519 -2.6%$344,900 +4.8%
    2024$2,586 -5.7%$329,100 -2.3%
    2023$2,742 +12%$336,700 -0.4%
    2022$2,447 +3.6%$337,900 +17.3%
    2021$2,362 +13.7%$288,000 +5.6%
    2020$2,077 +11.7%$272,800 +10.8%
    2019$1,860 +5.5%$246,100 +10.2%
    2018$1,763 -2.1%$223,400 +3.9%
    2017$1,801 +6.9%$215,000 0%
    2016$1,685 +27.2%$215,100 +6.6%
    2014$1,324 -0.2%$201,700 -1.6%
    2013$1,328 -11.7%$205,000 +2%
    2012$1,503 -8.9%$201,000 -5.4%
    2011$1,650 +2%$212,500
    2010$1,619 +6.5%$212,500 +3.3%
    2009$1,520 +6.5%$205,700 +1.4%
    2007$1,427 -29.5%$202,800 +3.7%
    2006$2,025 $195,500 +10.7%
    2005-- $176,600
    Find assessor info on the county website

    Neighborhood: 47630

    Nearby schools

    GreatSchools rating
    Schools provided by the listing agent
    • Elementary: Castle
    • Middle: Castle North
    • High: Castle
    • District: Warrick County School Corp.

    Source: IRMLS. This data may not be complete. We recommend contacting the local school district to confirm school assignments for this home.

    Sell for more on Zillow
    Get a Zillow Showcase℠ listing at no additional cost and you could sell for .
    $386,300
    2% more
    +$7,726
    With Zillow Showcase(estimated)

    $394,026

    Sell for more on Zillow
    Get a Zillow Showcase℠ listing at no additional cost and you could sell for .
    $386,300
    2% more
    +$7,726
    With Zillow Showcase(estimated)

    $394,026