Tranquil Living Near Hoffman Lake, Fully Updated and Move-In Ready! Nestled among mature trees in a peaceful rural neighborhood and just a short walk to beautiful Hoffman Lake, this completely updated home offers over 2,500 square feet of pristine living space, custom finishes, and modern comfort throughout. Step inside to soaring ceilings and a spacious floor plan. The updated kitchen features custom cabinetry, a stylish backsplash, and nearly new stainless steel appliances. The kitchen flows into the dining area, perfect for entertaining. The expansive living room centers around a beautifully updated wood-burning fireplace, complete with custom built shelves and ample space to relax or host guests. Upstairs, the oversized primary suite is your private retreat, showcasing a luxurious tiled shower, dual vanities, and a generous walk in closet. Nearby, you'll find a convenient laundry area, a second fully updated bathroom, and an additional bedroom. The lower level provides endless possibilities. Ideal for a recreation room, hobbies, or a separate living area. It also features a private bedroom and full bathroom with a tiled shower, along with even more space a few steps down for storage, exercise, or a second laundry setup, all ready for your finishing touches. Outside, enjoy your nearly private lot with serene surroundings. Perfect for morning coffee on the front porch or relaxing evenings under the trees. Mechanicals and big ticket items are all up to date and thoughtfully tucked away. This home is the perfect blend of quiet country charm and modern convenience. Don’t miss your chance to make it yours, schedule your private tour today!
Closed
$295,000
2455 N Shady Ct, Warsaw, IN 46582
3beds
2,533sqft
Single Family Residence
Built in 1976
0.62 Acres Lot
$307,900 Zestimate®
$--/sqft
$2,658 Estimated rent
Home value
$307,900
$268,000 - $357,000
$2,658/mo
Zestimate® history
Owner options
List your home for rent
$2,658/mo
Rent Zestimate®
Find your next renter with Zillow Rental Manager. Plus, with online applications, you can quickly screen prospective tenants – for free.
$2,658/mo
Rent Zestimate®
Refinance and save
$1,749/mo
Est. payment
Refinancing to a lower rate could help reduce your monthly payments and save thousands over the life of the loan.
$1,749/mo
Est. payment
Explore your selling options
Work with a Zillow partner agent
Leverage their expertise and Zillow's premium Showcase listings to get your home seen by more buyers.
Get startedList with your own agent
Get your home in front of millions of buyers by listing it on Zillow.
Learn how to do itSell it yourself
Take full control of how buyers see your home on Zillow by listing For Sale by Owner (FSBO).
List your homeWhat's special
Zillow last checked:
Listing updated:
Listed by:
Sally Bailey Cell:574-527-1425,
Coldwell Banker Real Estate Group,
Karla Shepherd,
Coldwell Banker Real Estate Group
Bought with:
Shannon K Lunetta
RE/MAX OAK CREST -PLYMOUTH
Source: IRMLS,MLS#: 202531638
Facts & features
Interior
Bedrooms & bathrooms
- Bedrooms: 3
- Bathrooms: 3
- Full bathrooms: 3
Bedroom 1
- Level: Upper
Bedroom 2
- Level: Upper
Dining room
- Level: Main
- Area: 120
- Dimensions: 10 x 12
Kitchen
- Level: Main
- Area: 204
- Dimensions: 12 x 17
Living room
- Level: Main
- Area: 240
- Dimensions: 12 x 20
Heating
- Baseboard, Hot Water, Heat Pump
Cooling
- Heat Pump
Appliances
- Included: Dishwasher, Microwave, Refrigerator, Washer
- Laundry: Sink
Features
- Breakfast Bar, Ceiling-9+, Vaulted Ceiling(s), Walk-In Closet(s), Stand Up Shower
- Flooring: Carpet, Laminate, Tile
- Basement: Partial,Block
- Number of fireplaces: 1
- Fireplace features: Wood Burning
Interior area
- Total structure area: 3,352
- Total interior livable area: 2,533 sqft
- Finished area above ground: 2,027
- Finished area below ground: 506
Property
Parking
- Total spaces: 2
- Parking features: Attached, Garage Door Opener, Concrete
- Attached garage spaces: 2
- Has uncovered spaces: Yes
Features
- Levels: Quad-Level
- Patio & porch: Enclosed
Lot
- Size: 0.62 Acres
- Dimensions: 184x146
- Features: Cul-De-Sac, Level, 0-2.9999
Details
- Additional structures: Shed
- Parcel number: 430631300255.000019
Construction
Type & style
- Home type: SingleFamily
- Architectural style: Other
- Property subtype: Single Family Residence
Materials
- Wood Siding
- Roof: Metal
Condition
- New construction: No
- Year built: 1976
Utilities & green energy
- Electric: REMC
- Gas: NIPSCO
- Sewer: Septic Tank
- Water: Private
Community & HOA
Community
- Subdivision: Lake Breeze
Location
- Region: Warsaw
Financial & listing details
- Tax assessed value: $283,400
- Annual tax amount: $1,580
- Date on market: 8/10/2025
- Listing terms: Cash,Conventional,FHA,VA Loan
Price history
| Date | Event | Price |
|---|---|---|
| 9/17/2025 | Sold | $295,000 |
Source:  IRMLS #202531638 Report a problem IRMLS #202531638 Report a problem | ||
| 8/10/2025 | Listed for sale | $295,000+86.1% |
Source: IRMLS #202531638 Report a problem | ||
| 12/28/2017 | Sold | $158,500$63/sqft |
Source: Agent Provided Report a problem | ||
| 11/8/2017 | Listed for sale | $158,500$63/sqft |
Source: RE/MAX Results- Warsaw #201750763 Report a problem | ||
Public tax history
| Year | Property taxes | Tax assessment |
|---|---|---|
| 2025 | $1,555 +18.9% | $283,400 +15.2% |
| 2024 | $1,308 +8.8% | $246,100 +9% |
| 2023 | $1,203 +11.3% | $225,800 +12% |
| 2022 | $1,081 +13% | $201,600 +8.4% |
| 2021 | $957 +7.1% | $186,000 +11% |
| 2020 | $893 +2.9% | $167,600 +2.1% |
| 2019 | $868 +16.4% | $164,200 +3.9% |
| 2018 | $746 -3.8% | $158,100 +6.3% |
| 2017 | $775 +8.7% | $148,800 +1.8% |
| 2016 | $713 -2.7% | $146,200 -4.1% |
| 2014 | $733 +1.4% | $152,400 +2.1% |
| 2013 | $723 -5% | $149,200 +1.2% |
| 2012 | $761 +20% | $147,400 +6.1% |
| 2011 | $634 -5.3% | $138,900 -1.1% |
| 2010 | $670 +1.4% | $140,400 -1.5% |
| 2009 | $660 +13% | $142,500 +1.5% |
| 2007 | $584 | $140,400 +7.5% |
| 2006 | -- | $130,600 +17.4% |
| 2005 | -- | $111,200 |
Find assessor info on the county website
Neighborhood: Hoffman Lake
Nearby homes
- $225,6003 bd2 ba1.2k sqft2427 N Shady Ct, Warsaw, IN 46582Off Market
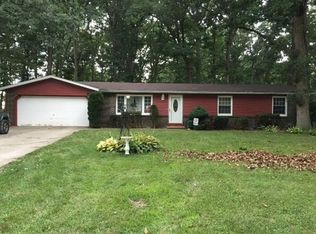
- $274,9003 bd2 ba1.6k sqft2481 N Shady Ct, Warsaw, IN 46582Off Market
- $330,5003 bd2 ba2k sqft7710 W Hoffman Lake Rd, Warsaw, IN 46582Off Market
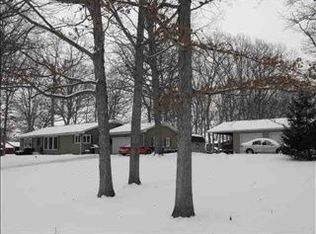
- $286,8003 bd3 ba2.4k sqft7684 W Hoffman Lake Rd, Warsaw, IN 46582Off Market
- $326,8004 bd3 ba2.9k sqft2484 N Shady Ct, Warsaw, IN 46582Off Market
- $438,0003 bd3 ba3.4k sqft2456 N Shady Ct, Warsaw, IN 46582Off Market
- $2,400-- bd-- ba-- sqft7715 W Forest Ave, Warsaw, IN 46582Off Market
- $378,5003 bd2 ba1.8k sqft2389 N Shady Ct, Warsaw, IN 46582Off Market
Nearby schools
GreatSchools rating
- 7/10Madison Elementary SchoolGrades: K-6Distance: 6.4 mi
- 6/10Edgewood Middle SchoolGrades: 7-8Distance: 7.2 mi
- 9/10Warsaw Community High SchoolGrades: 9-12Distance: 7.3 mi
Schools provided by the listing agent
- Elementary: Madison
- Middle: Edgewood
- High: Warsaw
- District: Warsaw Community
Source: IRMLS. This data may not be complete. We recommend contacting the local school district to confirm school assignments for this home.


Get pre-qualified for a loan
At Zillow Home Loans, we can pre-qualify you in as little as 5 minutes with no impact to your credit score.An equal housing lender. NMLS #10287.
Sell for more on Zillow
Get a Zillow Showcase℠ listing at no additional cost and you could sell for .
$307,900
2% more
+$6,158
With Zillow Showcase(estimated)
$314,058
- Indiana
- Kosciusko County
- Warsaw
- 46582
- Hoffman Lake
- 2455 N Shady Ct
Nearby cities
Nearby neighborhoods
Nearby zip codes
Other Warsaw Topics
