One of a kind, Warsaw property offering incredible space, character and possibilities! This 3-bedroom, 3.5-bath home features soaring wood ceilings, exposed beams, dramatic windows, and a striking stone floor to ceiling fireplace. The spacious light filled floor plan is complemented by an impressive 34' x 29' foot rec room offering nearly A 1000 sq. ft. of flexible space for entertaining, games, fitness, hobbies and more. Adding even more versatility is a dedicated hair salon with its own exterior entrance and half bath ideal for a home-based business studio or private office. A spiral staircase, skylights and extensive natural wood add to the homes distinctive character, while the expansive lower level provides abundant storage and workspace. Situated on a generous Warsaw lot, this unique home offers exceptional space and an opportunity to update and make it your own. Home is located close to the neighborhood beach, pier space is available for a fee.
Active
Price cut: $10K (10/25)
$344,900
2456 N Shady Ct, Warsaw, IN 46582
3beds
3,494sqft
Single Family Residence
Built in 1977
0.85 Acres Lot
$346,100 Zestimate®
$--/sqft
$4/mo HOA
What's special
Generous warsaw lotDramatic windowsSoaring wood ceilingsExposed beamsExtensive natural woodSpiral staircase
- 28 days
- 3,188
- 206
Likely to sell faster than
Zillow last checked:
Listing updated:
Listed by:
Kami Johnson 574-453-6774,
Foundations Real Estate Group
Source: IRMLS,MLS#: 202640070
Facts & features
Interior
Bedrooms & bathrooms
- Bedrooms: 3
- Bathrooms: 4
- Full bathrooms: 3
- 1/2 bathrooms: 1
- Main level bedrooms: 2
Bedroom 1
- Level: Main
Bedroom 2
- Level: Main
Dining room
- Level: Main
- Area: 120
- Dimensions: 10 x 12
Family room
- Level: Main
- Area: 986
- Dimensions: 34 x 29
Kitchen
- Level: Main
- Area: 135
- Dimensions: 9 x 15
Living room
- Level: Main
- Area: 459
- Dimensions: 17 x 27
Heating
- Natural Gas, Forced Air
Cooling
- Central Air
Appliances
- Included: Dishwasher, Refrigerator, Gas Range
Features
- 1st Bdrm En Suite, Ceiling-9+, Ceiling Fan(s)
- Basement: Full,Concrete
- Number of fireplaces: 1
- Fireplace features: Living Room
Interior area
- Total structure area: 5,248
- Total interior livable area: 3,494 sqft
- Finished area above ground: 3,494
- Finished area below ground: 0
Video & virtual tour
Property
Parking
- Total spaces: 1
- Parking features: Attached, Concrete
- Attached garage spaces: 1
- Has uncovered spaces: Yes
Features
- Levels: One and One Half
- Stories: 1.5
- Exterior features: Balcony
- Waterfront features: Pier/Dock Available, Walk to Lake Access, Assoc
Lot
- Size: 0.85 Acres
- Dimensions: 131x183
- Features: Level, Few Trees, Rural Subdivision
Details
- Additional structures: Shed
- Parcel number: 430631300258.000019
Construction
Type & style
- Home type: SingleFamily
- Architectural style: Contemporary
- Property subtype: Single Family Residence
Materials
- Wood Siding
- Roof: Shingle
Condition
- New construction: No
- Year built: 1977
Utilities & green energy
- Electric: NIPSCO
- Gas: NIPSCO
- Sewer: Septic Tank
- Water: Well
Community & HOA
Community
- Subdivision: Lake Breeze
HOA
- Has HOA: Yes
- HOA fee: $50 annually
Location
- Region: Warsaw
Financial & listing details
- Tax assessed value: $448,000
- Annual tax amount: $5,150
- Date on market: 9/28/2026
- Listing terms: Cash,Conventional
Estimated market value
$346,100
$329,000 - $363,000
$3,145/mo
Price history
| Date | Event | Price |
|---|---|---|
| 10/25/2026 | Price change | $344,900-2.8% |
Source:  IRMLS #202640070 Report a problem | ||
| 10/8/2026 | Price change | $354,900-2.7% |
Source: IRMLS #202640070 Report a problem | ||
| 9/28/2026 | Listed for sale | $364,900+162.5% |
Source: IRMLS #202640070 Report a problem | ||
| 8/5/1998 | Sold | $139,000$40/sqft |
Source: Public Record Report a problem | ||
Public tax history
| Year | Property taxes | Tax assessment |
|---|---|---|
| 2025 | $4,927 +111.6% | $448,000 +14.2% |
| 2024 | $2,329 +5.3% | $392,200 +9.3% |
| 2023 | $2,211 +16.3% | $358,900 +12.4% |
| 2022 | $1,901 +10.3% | $319,400 +13.5% |
| 2021 | $1,723 +6.8% | $281,500 +10.5% |
| 2020 | $1,614 +2.5% | $254,700 +2.2% |
| 2019 | $1,575 +8.8% | $249,300 +3.9% |
| 2018 | $1,447 -6.5% | $240,000 +1.8% |
| 2017 | $1,547 +7.8% | $235,800 -0.2% |
| 2016 | $1,436 +16.5% | $236,200 +10.1% |
| 2014 | $1,233 +1% | $214,600 +2.1% |
| 2013 | $1,220 -0.5% | $210,100 +1.4% |
| 2012 | $1,227 +10.4% | $207,300 +0.5% |
| 2011 | $1,111 -5.2% | $206,200 -1.1% |
| 2010 | $1,172 -2.6% | $208,500 -0.8% |
| 2009 | $1,202 +25% | $210,100 +9.4% |
| 2007 | $962 | $192,000 +4.3% |
| 2006 | -- | $184,100 |
Find assessor info on the county website
Monthly payment
Est. payment
Payment breakdown
Explore the cost of this home by adjusting the details. Changes won't be saved.Climate risks
Neighborhood: Hoffman Lake
Nearby schools
Schools provided by the listing agent
- Elementary: Madison
- Middle: Edgewood
- High: Warsaw
- District: Warsaw Community
Source: IRMLS. This data may not be complete. We recommend contacting the local school district to confirm school assignments for this home.

Similar homes
- $330,0003 bd2 ba2k sqft3620 N 500 W, Warsaw, IN 46582For Sale
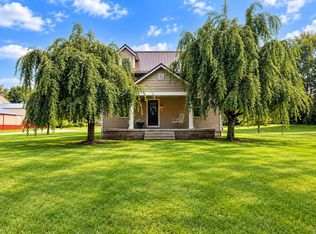 MLS ID #202639303, Angie Jarrett, Coldwell Banker Real Estate Group. IRMLS
- $314,9004 bd2 ba2.2k sqft1879 E Springfield Dr, Warsaw, IN 46582For Sale
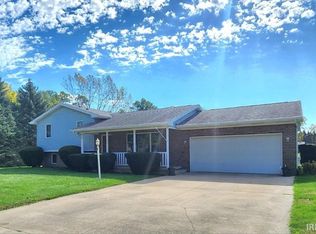 MLS ID #202643559, Amy Cavender, eXp Realty, LLC. IRMLS
- $--4 bd3 ba3.7k sqft1252 N 350 W, Warsaw, IN 46580Auction
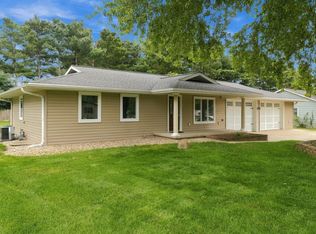 MLS ID #202640362, Chad Metzger, Metzger Property Services, LLC. IRMLS
- $369,0006 bd3 ba3k sqft1177 N Shagbark Dr, Warsaw, IN 46582For Sale
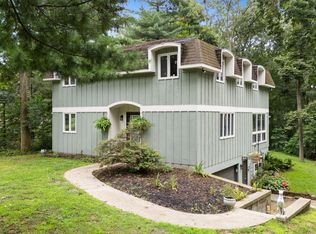 MLS ID #202633699, Berto Barrera, RE/MAX Results. IRMLS
