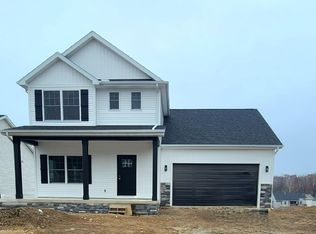
Now is your opportunity to be involved in the building process! This new custom build in Harrison Ridge subdivision could be yours. Get it under contract with construction loan financing and you can choose the interior/exterior finishes to make it feel like your own custom home! There is plenty of room in this 2,211sq. ft. two-story home on a finished walk-out basement. The main level features an open concept with sight lines from the kitchen to the living room as well as the flex room. In the kitchen an island with bar seating allows for easy entertaining, you'll also find stainless steel appliances, cabinets with soft close doors and drawers and solid surface countertops. Upstairs are three bedrooms, including the primary suite with attached bathroom and walk-in closet. The laundry room, a full bathroom, and a finished storage room are also upstairs. In the walkout basement is a large finished rec area. Plenty of natural light fills the space from the sliding glass entry doors that lead to a spacious backyard. This lot overlooks the retention pond and makes a subdivision lot feel more open.
Active
$345,000
Nature View Dr #59, Warsaw, IN 46582
3beds
2,211sqft
Single Family Residence
Built in 2026
8,494 Square Feet Lot
$-- Zestimate®
$--/sqft
$-- HOA
What's special
Finished walk-out basementSpacious backyardStainless steel appliancesSolid surface countertops
- 5 days
- 279
- 10
Zillow last checked:
Listing updated:
Listed by:
Katie Lee 574-303-9314,
Re/Max Partners
Source: IRMLS,MLS#: 202643289
Facts & features
Interior
Bedrooms & bathrooms
- Bedrooms: 3
- Bathrooms: 3
- Full bathrooms: 2
- 1/2 bathrooms: 1
Bedroom 1
- Level: Upper
Bedroom 2
- Level: Upper
Heating
- Forced Air
Cooling
- Central Air, Ceiling Fan(s)
Appliances
- Included: Disposal, Dishwasher, Microwave, Refrigerator, Gas Oven, Gas Range
- Laundry: Gas Dryer Hookup
Features
- 1st Bdrm En Suite, Ceiling-9+, Ceiling Fan(s), Walk-In Closet(s), Countertops-Solid Surf, Kitchen Island, Pantry, Tub/Shower Combination, Custom Cabinetry
- Flooring: Carpet, Laminate, Ceramic Tile
- Basement: Walk-Out Access,Concrete
- Number of fireplaces: 1
- Fireplace features: None
Interior area
- Total structure area: 2,293
- Total interior livable area: 2,211 sqft
- Finished area above ground: 1,614
- Finished area below ground: 597
Video & virtual tour
Property
Parking
- Total spaces: 2
- Parking features: Attached, Garage Door Opener, Concrete
- Attached garage spaces: 2
- Has uncovered spaces: Yes
Features
- Levels: Two
- Stories: 2
- Patio & porch: Deck
Lot
- Size: 8,494 Square Feet
- Dimensions: 65x130
- Features: Level
Details
- Parcel number: 431103400420.000032
Construction
Type & style
- Home type: SingleFamily
- Architectural style: Traditional
- Property subtype: Single Family Residence
Materials
- Vinyl Siding
- Roof: Dimensional Shingles
Condition
- New construction: Yes
- Year built: 2026
Details
- Builder name: Stonehill Homes of Indiana, Inc.
Utilities & green energy
- Sewer: City
- Water: City
Community & HOA
Community
- Subdivision: Harrison Ridge
Location
- Region: Warsaw
Financial & listing details
- Date on market: 10/19/2026
- Listing terms: Cash,Conventional,FHA,USDA Loan,VA Loan
Estimated market value
Not available
Estimated sales range
Not available
Not available
Price history
| Date | Event | Price |
|---|---|---|
| 10/19/2026 | Listed for sale | $345,000 |
Source:  IRMLS #202643289 Report a problem | ||
Public tax history
Tax history is unavailable.
Monthly payment
Est. payment
Payment breakdown
Explore the cost of this home by adjusting the details. Changes won't be saved.Climate risks
Neighborhood: 46582
Nearby schools
Schools provided by the listing agent
- Elementary: Harrison
- Middle: Edgewood
- High: Warsaw
- District: Warsaw Community
Source: IRMLS. This data may not be complete. We recommend contacting the local school district to confirm school assignments for this home.

Similar homes
- $365,0003 bd3 ba2.1k sqft2340 E Kemo Ave, Warsaw, IN 46582For Sale
 MLS ID #202624302, Ashley Bricker, Lundquist Appraisals & Real Estate. IRMLS
- $349,9004 bd3 ba2.6k sqft728 Dogwood Dr, Warsaw, IN 46580For Sale
 MLS ID #202641548, Teresa Bakehorn, Our House Real Estate. IRMLS
- $299,9003 bd2 ba1.5k sqft846 N Timberline Cir E, Warsaw, IN 46582For Sale
 MLS ID #202641201, Geoff Cavender, eXp Realty, LLC. IRMLS
- $360,0654 bd2 ba1.7k sqft1301 Greensburg Dr, Warsaw, IN 46582New Construction
 IRMLS
