Skip main navigation
Off market
  • $355,000

    2613 Nature View Dr, Warsaw, IN 46582

    3beds
    1,511sqft
    SingleFamily
    Built in 2022
    8,276 Square Feet Lot
    $355,000 Zestimate®
    $235/sqft
    $2,212 Estimated rent

    Home value

    $355,000

    $337,000 - $373,000

    $2,212/mo

    Zestimate® history
    Loading
    Loading...

    Owner options

    List your home for rent

    $2,212/mo

    Rent Zestimate®

    Find your next renter with Zillow Rental Manager. Plus, with online applications, you can quickly screen prospective tenants – for free.

    Learn more

    $2,212/mo

    Rent Zestimate®

    Refinance and save

    $2,105/mo

    Est. payment

    Refinancing to a lower rate could help reduce your monthly payments and save thousands over the life of the loan.

    See today's rates

    $2,105/mo

    Est. payment

    Explore your selling options

    Work with a Zillow partner agent

    Leverage their expertise and Zillow's premium Showcase listings to get your home seen by more buyers.

    Get started

    List with your own agent

    Get your home in front of millions of buyers by listing it on Zillow.

    Learn how to do it

    Sell it yourself

    Take full control of how buyers see your home on Zillow by listing For Sale by Owner (FSBO).

    List your home

    What's special

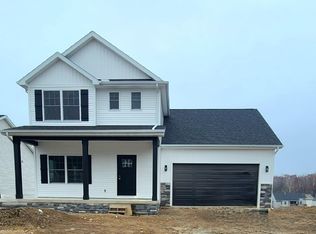
    **Open House Tuesday Jan 24, 4-6PM, and Saturday Jan 28 1-3PM. Check out this NEW construction boasting 3 bedrooms, 2 bathrooms, 1511 finished sq. ft., a full unfinished walk out basement, and a 2 car garage. Currently it is framed, drywalled, and offers buyers the ability to pick out some of the final finishes. Scheduled for completion January 2023. Upon completion the main level will offer a lot of neat amenities. Including master suite, laundry room, kitchen finished off with gorgeous countertops, and much more. First thing you will notice once completed is the very refreshing and "openness" feel of the home complemented with 10' ceilings, quality windows, and a walkout basement that give you a good view of the backyard including a shared pond. The living room will have a stunning electric fireplace that wraps the entire space together and really brings that coziness to this home. Once entering the house if you walk to your right you will be greeted by two spacious bedrooms both split by a shared bathroom. The master suite includes a very spacious walk in closet, and a master bath with double sink vanity. Location is also everything with this home! Walk to Harrison elementary or the movie theatre, or drive 2 minutes down the road to Menards or Martins. Call for your private showing today to get a special tour of your dream home!

    This property is off market, which means it's not currently listed for sale or rent on Zillow. This may be different from what's available on other websites or public sources.

    Facts & features

    Interior

    Bedrooms & bathrooms
    • Bedrooms: 3
    • Bathrooms: 2
    • Full bathrooms: 2
    Heating
    • Forced air, Gas
    Cooling
    • Central
    Appliances
    • Included: Dishwasher, Garbage disposal, Microwave, Range / Oven, Refrigerator
    Features
    • Has fireplace: Yes
    Interior area
    • Total interior livable area: 1,511 sqft

    Property

    Parking
    • Total spaces: 2
    • Parking features: Garage - Attached
    Features
    • Exterior features: Vinyl
    Lot
    • Size: 8,276 sqft
    Details
    • Parcel number: 431103400418000032

    Construction

    Type & style
    • Home type: SingleFamily
    Materials
    • Frame
    • Roof: Asphalt
    Condition
    • New construction: No
    • Year built: 2022

    Community & neighborhood

    Location
    • Region: Warsaw

    Price history

    DateEventPrice
    3/17/2023Sold$353,375-0.5%
    Source: IRMLS #202237709 Report a problem
    2/23/2023Pending sale$355,000
    Source: IRMLS #202237709 Report a problem
    1/20/2023Price change$355,000-2.7%
    Source: IRMLS #202237709 Report a problem
    9/9/2022Price change$365,000+2.8%
    Source: IRMLS #202237709 Report a problem
    7/12/2022Price change$354,900-2.8%$235/sqft
    Source: Stonehill Homes of Indiana Report a problem
    1/14/2022Price change$365,000+21.7%$242/sqft
    Source: Stonehill Homes of Indiana Report a problem
    1/9/2022Price change$300,000-14.3%$199/sqft
    Source: Stonehill Homes of Indiana Report a problem
    12/24/2021Price change$350,000+20.7%$232/sqft
    Source: Stonehill Homes of Indiana Report a problem
    11/24/2021Listed for sale$290,000$192/sqft
    Source: Stonehill Homes of Indiana Report a problem
    9/1/2021Listing removed--
    Source: Stonehill Homes of Indiana Report a problem
    3/12/2021Listed for sale$290,000$192/sqft
    Source: Stonehill Homes of Indiana Report a problem

    Public tax history

    YearProperty taxesTax assessment
    2025$3,292 +42.3%$330,100 +3.8%
    2024$2,314 $318,000 +42.4%
    2023-- $223,300

    Find assessor info on the county website

    Neighborhood: 46582

    Nearby schools

    GreatSchools rating
    Get pre-qualified for a loan
    At Zillow Home Loans, we can pre-qualify you in as little as 5 minutes with no impact to your credit score.

    An equal housing lender. NMLS #10287.

    Sell for more on Zillow
    Get a Zillow Showcase℠ listing at no additional cost and you could sell for .
    $355,000
    2% more
    +$7,100
    With Zillow Showcase(estimated)
    $362,100