Enjoy the peace and privacy of a quiet rural subdivision in this spacious 4-bedroom, 2.5-bath home situated on 1.12 acres with beautiful mature trees. The main level offers plenty of room to gather, including a spacious formal living room with a fireplace, a comfortable family room with a second fireplace, and a formal dining room perfect for entertaining. Just off the family room, a large screened-in porch provides a wonderful place to relax and enjoy the peaceful setting and views of the lot filled with mature trees. A convenient main-level laundry room adds to the functionality of the home. The basement provides even more living and entertaining space with a recreation room featuring a pool table, along with additional storage. With four bedrooms, two full baths, a half bath, multiple gathering spaces, and a beautiful 1.12-acre setting, this home offers plenty of room to enjoy both everyday living and entertaining.
Active
$365,000
2929 Maple Ct, Bremen, IN 46506
4beds
2,868sqft
Single Family Residence
Built in 1973
1.12 Acres Lot
$349,900 Zestimate®
$--/sqft
$27/mo HOA
What's special
Large screened-in porchMultiple gathering spacesAdditional storageConvenient main-level laundry room
- 20 days
- 1,232
- 56
Likely to sell faster than
Zillow last checked:
Listing updated:
Listed by:
Erika Leman 574-209-3014,
RE/MAX Aspire
Source: IRMLS,MLS#: 202639723
Facts & features
Interior
Bedrooms & bathrooms
- Bedrooms: 4
- Bathrooms: 3
- Full bathrooms: 2
- 1/2 bathrooms: 1
Bedroom 1
- Level: Upper
Bedroom 2
- Level: Upper
Dining room
- Level: Main
- Area: 143
- Dimensions: 13 x 11
Family room
- Level: Main
- Area: 273
- Dimensions: 21 x 13
Kitchen
- Level: Main
- Area: 117
- Dimensions: 9 x 13
Living room
- Level: Main
- Area: 400
- Dimensions: 16 x 25
Heating
- Natural Gas, Forced Air
Cooling
- Central Air
Appliances
- Included: Dishwasher, Microwave, Refrigerator, Washer, Gas Cooktop, Dryer-Gas, Oven-Built-In, Gas Water Heater, Water Softener Owned
- Laundry: Main Level
Features
- Ceiling Fan(s), Countertops-Solid Surf, Formal Dining Room
- Flooring: Carpet
- Basement: Full,Partially Finished,Concrete,Sump Pump
- Attic: Pull Down Stairs,Storage
- Number of fireplaces: 2
- Fireplace features: Family Room, Living Room, Wood Burning, Two
Interior area
- Total structure area: 3,084
- Total interior livable area: 2,868 sqft
- Finished area above ground: 2,120
- Finished area below ground: 748
Video & virtual tour
Property
Parking
- Total spaces: 2
- Parking features: Attached, Garage Door Opener, Concrete
- Attached garage spaces: 2
- Has uncovered spaces: Yes
Features
- Levels: Two
- Stories: 2
- Patio & porch: Screened
- Fencing: None
Lot
- Size: 1.12 Acres
- Features: Cul-De-Sac, 0-2.9999, Rural Subdivision
Details
- Parcel number: 505431000043.000005
Construction
Type & style
- Home type: SingleFamily
- Architectural style: Traditional
- Property subtype: Single Family Residence
Materials
- Stucco, Wood Siding
- Roof: Asphalt,Shingle
Condition
- New construction: No
- Year built: 1973
Utilities & green energy
- Electric: NIPSCO
- Gas: NIPSCO
- Sewer: Septic Tank
- Water: Well
Community & HOA
Community
- Subdivision: Donnybrook
HOA
- Has HOA: Yes
- HOA fee: $325 annually
Location
- Region: Bremen
Financial & listing details
- Tax assessed value: $271,900
- Annual tax amount: $1,637
- Date on market: 9/24/2026
- Listing terms: Cash,Conventional
Estimated market value
$349,900
$332,000 - $367,000
$2,752/mo
Price history
| Date | Event | Price |
|---|---|---|
| 9/24/2026 | Listed for sale | $365,000 |
Source:  IRMLS #202639723 Report a problem IRMLS #202639723 Report a problem | ||
Public tax history
| Year | Property taxes | Tax assessment |
|---|---|---|
| 2025 | $1,812 +0.7% | $271,900 +1.9% |
| 2024 | $1,800 -0.4% | $266,800 |
| 2023 | $1,807 +9.6% | $266,800 +3.9% |
| 2022 | $1,649 +24.1% | $256,900 +13.4% |
| 2021 | $1,328 +13% | $226,600 +17% |
| 2020 | $1,175 +5.6% | $193,700 +5.8% |
| 2019 | $1,113 +5.4% | $183,000 +2.9% |
| 2018 | $1,057 -3.1% | $177,800 +0.9% |
| 2017 | $1,091 0% | $176,300 -2.1% |
| 2016 | $1,091 +1.4% | $180,000 +0.3% |
| 2014 | $1,076 -4.3% | $179,400 -2.2% |
| 2013 | $1,125 +3.2% | $183,400 +0.1% |
| 2012 | $1,090 +22.3% | $183,300 +13.4% |
| 2011 | $892 -0.4% | $161,700 |
| 2010 | $896 -6% | $161,700 -4% |
| 2009 | $953 -24.8% | $168,500 +10% |
| 2006 | $1,266 | $153,200 +17% |
| 2005 | -- | $130,900 |
Find assessor info on the county website
Monthly payment
Est. payment
Payment breakdown
Explore the cost of this home by adjusting the details. Changes won't be saved.Climate risks
Neighborhood: 46506
Nearby schools
Schools provided by the listing agent
- Elementary: Bremen
- Middle: Bremen
- High: Bremen
- District: Bremen Public Schools
Source: IRMLS. This data may not be complete. We recommend contacting the local school district to confirm school assignments for this home.
Similar homes
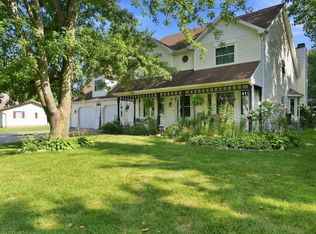
- $335,0004 bd3 ba2.8k sqft2656 State Route 331 Rd, Bremen, IN 46506For Sale
 MLS ID #202642540, Shannon K Lunetta, RE/MAX OAK CREST -PLYMOUTH. IRMLS
 - $369,9004 bd4 ba3.2k sqft209 S Shumaker Dr, Bremen, IN 46506For Sale
 MLS ID #202641062, Erika Leman, RE/MAX Aspire. IRMLS
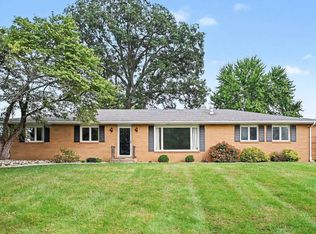
 - $349,0003 bd2 ba2.4k sqft2995 Coffel St, Bremen, IN 46506For Sale
 MLS ID #202641134, Erika Leman, RE/MAX Aspire. IRMLS
 - $299,9004 bd2 ba1.6k sqft1334 W Grant St, Bremen, IN 46506For Sale
 MLS ID #202631869, Jill Brenay, RE/MAX 100. IRMLS
