Skip main navigation
Sold
  • Price Unknown

    2455 PINK PEARL DR, San Antonio, TX 78224

    3beds
    1,853sqft
    Single Family Residence
    Built in 2021
    4,791 Square Feet Lot
    $277,600 Zestimate®
    $--/sqft
    $1,817 Estimated rent

    Home value

    $277,600

    $264,000 - $291,000

    $1,817/mo

    Zestimate® history
    Loading
    Loading...

    Owner options

    List your home for rent

    $1,817/mo

    Rent Zestimate®

    Find your next renter with Zillow Rental Manager. Plus, with online applications, you can quickly screen prospective tenants – for free.

    Learn more

    $1,817/mo

    Rent Zestimate®

    Refinance and save

    $450/mo

    Est. payment

    Refinancing to a lower rate could help reduce your monthly payments and save thousands over the life of the loan.

    See today's rates

    $450/mo

    Est. payment

    Explore your selling options

    Work with a Zillow partner agent

    Leverage their expertise and Zillow's premium Showcase listings to get your home seen by more buyers.

    Get started

    List with your own agent

    Get your home in front of millions of buyers by listing it on Zillow.

    Learn how to do it

    Sell it yourself

    Take full control of how buyers see your home on Zillow by listing For Sale by Owner (FSBO).

    List your home

    What's special

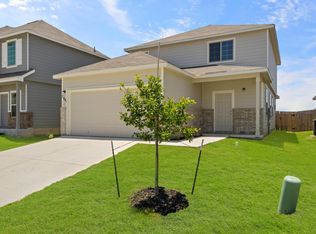
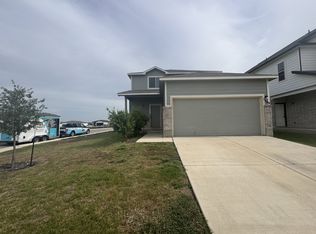
    Welcome to this nearly new home! This property features 3 bedrooms and 2.5 baths, offering plenty of space for comfort and relaxation. As you step inside, you'll immediately be impressed by the open concept floorplan and neutral color scheme, creating a fresh and inviting atmosphere. The spacious living room seamlessly flows into the island kitchen and dining area, making it the perfect space for entertaining family and friends. The kitchen boasts a generous island, granite countertops, a tastefully tiled backsplash, and modern stainless steel appliances, ensuring a blend of style and functionality. The primary bedroom is a true retreat, featuring an ensuite bathroom complete with a walk-in shower, dual sinks, and a spacious walk-in closet. Two additional bedrooms and a shared bathroom provide ample room for guests or a growing family, and their layout ensures privacy and convenience. Outside, you'll discover a spacious backyard, ideal for hosting barbecues and engaging in outdoor activities. Whether you're relaxing or entertaining, this backyard offers endless possibilities. Conveniently located just minutes away from Palo Alto College, A&M College, the Toyota Plant, downtown, and major highways, this property offers easy access to a variety of amenities and attractions. Don't miss the opportunity to make this beautiful home your own and enjoy a comfortable and convenient lifestyle.

    Zillow last checked:

    Listing updated:

    Listed by:

    Jennifer Cannon TREC #695820 (210) 725-0255,

    JPAR San Antonio

    Source: LERA MLS,MLS#: 1779266MLS Logo

    Facts & features

    Interior

    Bedrooms & bathrooms
    • Bedrooms: 3
    • Bathrooms: 3
    • Full bathrooms: 2
    • 1/2 bathrooms: 1
    Primary bedroom
    • Features: Walk-In Closet(s), Ceiling Fan(s), Full Bath
    • Level: Upper
    • Area: 255
    • Dimensions: 15 x 17
    Bedroom 2
    • Area: 140
    • Dimensions: 14 x 10
    Bedroom 3
    • Area: 130
    • Dimensions: 13 x 10
    Primary bathroom
    • Features: Shower Only, Double Vanity
    • Area: 110
    • Dimensions: 10 x 11
    Dining room
    • Area: 110
    • Dimensions: 10 x 11
    Kitchen
    • Area: 266
    • Dimensions: 14 x 19
    Living room
    • Area: 270
    • Dimensions: 15 x 18
    Heating
    • Central, Electric
    Cooling
    • Central Air
    Appliances
    • Included: Self Cleaning Oven, Microwave, Range, Disposal, Dishwasher, Plumbed For Ice Maker, Electric Water Heater, Electric Cooktop
    • Laundry: Upper Level, Laundry Room, Washer Hookup, Dryer Connection
    Features
    • One Living Area, Separate Dining Room, Kitchen Island, Utility Room Inside, All Bedrooms Upstairs, Walk-In Closet(s), Ceiling Fan(s), Chandelier
    • Flooring: Carpet, Vinyl
    • Windows: Window Coverings
    • Has basement: No
    • Has fireplace: No
    • Fireplace features: Not Applicable
    Interior area
    • Total structure area: 1,853
    • Total interior livable area: 1,853 sqft

    Property

    Parking
    • Total spaces: 2
    • Parking features: Two Car Garage
    • Garage spaces: 2
    Features
    • Levels: Two
    • Stories: 2
    • Pool features: None, Community
    Lot
    • Size: 4,791 Square Feet
    Details
    • Parcel number: 180870160290

    Construction

    Type & style
    • Home type: SingleFamily
    • Architectural style: Traditional
    • Property subtype: Single Family Residence
    Materials
    • Brick, Siding, Fiber Cement
    • Foundation: Slab
    • Roof: Composition
    Condition
    • Pre-Owned
    • New construction: No
    • Year built: 2021
    Details
    • Builder name: Legend Home

    Utilities & green energy

    • Electric: CPS
    • Sewer: SAWS, Sewer System
    • Water: SAWS, Water System

    Community & HOA

    Community
    • Features: Playground, Jogging Trails
    • Security: Smoke Detector(s)
    • Subdivision: Applewhite Meadows
    HOA
    • Has HOA: Yes
    • HOA fee: $450 annually
    • HOA name: ASSOCIATION HILL COUNTRY
    Location
    • Region: San Antonio

    Financial & listing details

    • Tax assessed value: $281,160
    • Annual tax amount: $6,208
    • Date on market: 9/11/2025
    • Cumulative days on market: 91 days
    • Listing terms: Conventional,FHA,VA Loan,Cash,Investors OK

    Price history

    DateEventPrice
    10/1/2025Listing removed$310,000$167/sqft
    Source: LERA MLS #1858756 Report a problem
    4/16/2025Listed for sale$310,000+7.3%$167/sqft
    Source: LERA MLS #1858756 Report a problem
    9/24/2024Sold--
    Source: LERA MLS #1779266 Report a problem
    7/27/2024Contingent$289,000$156/sqft
    Source: LERA MLS #1779266 Report a problem
    5/30/2024Listed for sale$289,000$156/sqft
    Source: LERA MLS #1779266 Report a problem

    Public tax history

    YearProperty taxesTax assessment
    2025$6,875 +53.9%$281,160 +10.8%
    2024$4,466 -40.4%$253,720 -17.1%
    2023$7,489 +222%$306,040 +245.1%
    2022$2,326 $88,670
    Find assessor info on the county website

    Neighborhood: 78224

    Nearby schools

    GreatSchools rating
    Schools provided by the listing agent
    • Elementary: Spicewood Park
    • Middle: Resnik
    • High: Southwest
    • District: Southwest I.S.D.

    Source: LERA MLS. This data may not be complete. We recommend contacting the local school district to confirm school assignments for this home.

    Get a cash offer in 3 minutes
    Find out how much your home could sell for in as little as 3 minutes with a no-obligation cash offer.
    Estimated market value
    $277,600
    Get a cash offer in 3 minutes
    Find out how much your home could sell for in as little as 3 minutes with a no-obligation cash offer.
    Estimated market value
    $277,600