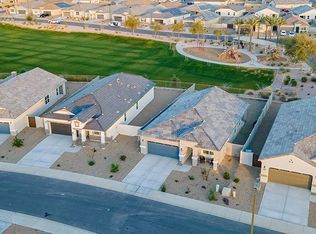
Welcome home to this beautifully maintained 3-bedroom, 2-bath home with den! Offering an open-concept floor plan, this home features tile flooring throughout the main living areas, carpeted bedrooms for added comfort, granite countertops, a spacious kitchen island, ceiling fans throughout, and a 2-car garage.
Step outside and enjoy the fully landscaped backyard with artificial turf, pavers, and a covered patio perfect for relaxing or entertaining.
Conveniently located just minutes from everything you need! Enjoy easy access to I-10 (less than 5 minutes away), the new Verado Marketplace, two Fry's Marketplace locations, Walmart, Lowe's, restaurants, shopping, and more.
Home Features:
Built in 2024
3 Bedrooms | 2 Bathrooms + Den/Flex Space
Refrigerator, Washer & Dryer Included
Tile Throughout Main Living Areas
Carpet in Bedrooms
Granite Countertops & Kitchen Island
Tiled Backsplash
Ceiling Fans Throughout
Covered Patio
Fully Landscaped Backyard with Artificial Turf & Pavers
2-Car Garage
Easy Access to I-10
Minutes from Shopping, Dining & Entertainment
Rental Requirements:
$2,295/month
$2,295 Security Deposit
12-Month Lease Minimum
Income Must Equal 3x Monthly Rent
Background, Credit & Eviction Check Required
Renters Insurance Required
Pets Considered on a Case-by-Case Basis
$300 Refundable Pet Deposit + $35 Monthly Pet Rent (per approved pet)
Tenant Responsible for Utilities
Available for move-in August 3, 2026.
$2,295/month
$2,295 Security Deposit
12-Month Lease Minimum
Income Must Equal 3x Monthly Rent
Background, Credit & Eviction Check Required
Renters Insurance Required
Pets Considered on a Case-by-Case Basis
$300 Refundable Pet Deposit + $35 Monthly Pet Rent (per approved pet)
Tenant Responsible for Utilities
House for rent
Accepts Zillow applications
$2,250/moFees may apply
24558 W Hilton Ave, Buckeye, AZ 85326
3beds
1,789sqft
Price may not include required fees and charges. Price shown reflects the lease term provided. Learn more|
Single family residence
Available Mon Aug 3 2026
Small dogs OK
Air conditioner, central air
In unit laundry
Attached garage parking
Central, forced air
What's special
Open-concept floor planSpacious kitchen islandGranite countertopsCeiling fans throughout
- 1 day |
- -- |
- -- |
Zillow last checked:
Listing updated:
Travel times
Facts & features
Interior
Bedrooms & bathrooms
- Bedrooms: 3
- Bathrooms: 2
- Full bathrooms: 2
Heating
- Central, Forced Air
Cooling
- Air Conditioner, Central Air
Appliances
- Included: Dishwasher, Freezer, Microwave Oven, Oven, Refrigerator
- Laundry: In Unit
Features
- Flooring: Carpet, Tile
Interior area
- Total interior livable area: 1,789 sqft
Property
Parking
- Parking features: Attached, Garage
- Has attached garage: Yes
- Details: Contact manager
Details
- Additional structures: Garage(s)
- Parcel number: 50465071
Construction
Type & style
- Home type: SingleFamily
- Property subtype: Single Family Residence
Community & HOA
Location
- Region: Buckeye
Financial & listing details
- Lease term: 1 Year
Nearby apartments for rent

Price history
| Date | Event | Price |
|---|---|---|
| 7/21/2026 | Listed for rent | $2,250$1/sqft |
Source: Zillow Rentals Report a problem | ||
| 4/30/2024 | Sold | $385,000-0.8%$215/sqft |
Source:  ARMLS #6662020 Report a problem ARMLS #6662020 Report a problem | ||
| 3/29/2024 | Pending sale | $388,090$217/sqft |
Source: ARMLS #6662020 Report a problem | ||
| 3/19/2024 | Price change | $388,090+0.8%$217/sqft |
Source: ARMLS #6662020 Report a problem | ||
| 2/9/2024 | Listed for sale | $385,090$215/sqft |
Source: ARMLS #6662020 Report a problem | ||
Neighborhood: 85326
Nearby schools
GreatSchools rating
- 5/10John S McCain III Elementary SchoolGrades: PK-8Distance: 0.8 mi
- 6/10Youngker High SchoolGrades: 9-12Distance: 0.6 mi
- 3/10BUHSD Institute of Online LearningGrades: 9-12Distance: 4.3 mi