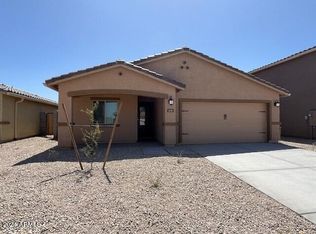
The Payson has everything you need to fall in love with homeownership! This plan features four bedrooms and two bathrooms making it the perfect home with room for the whole family. The open concept of the Payson plan creates a synergetic living area perfect for spending time with family, hosting, and so much more! Additionally, the living area opens directly to the spacious covered patio and large back yard. The Payson floor plan has all the simple luxuries of owning a home at no extra cost to you. You will love the spacious two-car garage, perfect for parking your cars overnight, storing your favorite sports equipment, and more! Take a step into the interior suite of the home and enjoy the master suite that features a private master bath and a large walk-in closet. Located on corner Lot.
Pending
Price increase: $5K (7/2)
$379,900
24558 W ST CATHERINE Avenue, Buckeye, AZ 85326
4beds
1,793sqft
Single Family Residence
Built in 2025
5,175 Square Feet Lot
$-- Zestimate®
$212/sqft
$125/mo HOA
What's special
- 318 days |
- 25 |
- 2 |
Zillow last checked:
Listing updated:
Listed by:
R.W. Christian 702-971-0496,
LGI Homes
Source: ARMLS,MLS#: 6978414
Facts & features
Interior
Bedrooms & bathrooms
- Bedrooms: 4
- Bathrooms: 2
- Full bathrooms: 2
Primary bedroom
- Level: First
- Area: 195
- Dimensions: 15.00 x 13.00
Bedroom 2
- Level: First
- Area: 143
- Dimensions: 13.00 x 11.00
Bedroom 3
- Level: First
- Area: 110
- Dimensions: 10.00 x 11.00
Bedroom 4
- Level: First
- Area: 90
- Dimensions: 10.00 x 9.00
Dining room
- Level: First
- Area: 128
- Dimensions: 8.00 x 16.00
Kitchen
- Level: First
- Area: 120
- Dimensions: 15.00 x 8.00
Living room
- Level: First
- Area: 270
- Dimensions: 15.00 x 18.00
Heating
- Electric
Cooling
- Central Air
Appliances
- Included: Refrigerator, Built-in Microwave, Dishwasher, Disposal, Gas Range, Gas Oven
- Laundry: Inside, Engy Star (See Rmks)
Features
- Pantry, High Speed Internet, Granite Counters, Double Vanity, Eat-in Kitchen, 9+ Flat Ceilings, Separate Shwr & Tub
- Flooring: Carpet, Vinyl
- Windows: Low Emissivity Windows, Double Pane Windows, ENERGY STAR Qualified Windows
- Has basement: No
- Has fireplace: No
Interior area
- Total structure area: 1,793
- Total interior livable area: 1,793 sqft
Property
Parking
- Total spaces: 4
- Parking features: Garage Door Opener
- Garage spaces: 2
- Uncovered spaces: 2
Features
- Stories: 1
- Patio & porch: Covered
- Spa features: None
- Fencing: Block
- Has view: Yes
- View description: Mountain(s)
Lot
- Size: 5,175 Square Feet
- Features: Desert Front, Dirt Back, Auto Timer H2O Front
Details
- Parcel number: 50447054
- Lease amount: $0
Construction
Type & style
- Home type: SingleFamily
- Architectural style: Ranch
- Property subtype: Single Family Residence
Materials
- Brick Veneer, Stucco, Wood Frame, Painted, Stone
- Roof: Concrete
Condition
- Under Construction
- New construction: No
- Year built: 2025
Details
- Builder name: LGI HOMES
- Warranty included: Yes
Utilities & green energy
- Sewer: Public Sewer
- Water: City Water
Community & HOA
Community
- Features: Playground, Biking/Walking Path
- Subdivision: MAYFIELD PHASE 1
HOA
- Has HOA: Yes
- Services included: Maintenance Grounds
- HOA fee: $125 monthly
- HOA name: AAM
- HOA phone: 602-957-9191
Location
- Region: Buckeye
Financial & listing details
- Price per square foot: $212/sqft
- Tax assessed value: $3,600
- Annual tax amount: $58
- Date on market: 9/30/2025
- Cumulative days on market: 313 days
- Listing terms: Cash,Conventional,FHA,VA Loan
- Ownership: Fee Simple
Estimated market value
Not available
Estimated sales range
Not available
Not available
Price history
| Date | Event | Price |
|---|---|---|
| 8/7/2026 | Pending sale | $379,900$212/sqft |
Source:  ARMLS #6978414 Report a problem ARMLS #6978414 Report a problem | ||
| 8/4/2026 | Listed for sale | $379,900$212/sqft |
Source: ARMLS #6978414 Report a problem | ||
| 7/31/2026 | Pending sale | $379,900$212/sqft |
Source: ARMLS #6978414 Report a problem | ||
| 7/17/2026 | Listed for sale | $379,900$212/sqft |
Source: ARMLS #6978414 Report a problem | ||
| 7/14/2026 | Pending sale | $379,900$212/sqft |
Source: ARMLS #6978414 Report a problem | ||
| 7/2/2026 | Price change | $379,900+1.3%$212/sqft |
Source: ARMLS #6978414 Report a problem | ||
| 6/18/2026 | Price change | $374,900-1.3%$209/sqft |
Source: ARMLS #6978414 Report a problem | ||
| 6/11/2026 | Listed for sale | $379,900$212/sqft |
Source: ARMLS #6978414 Report a problem | ||
| 6/2/2026 | Pending sale | $379,900$212/sqft |
Source: ARMLS #6978414 Report a problem | ||
| 5/28/2026 | Price change | $379,900-2.6%$212/sqft |
Source: ARMLS #6978414 Report a problem | ||
| 5/5/2026 | Pending sale | $389,900$217/sqft |
Source: ARMLS #6978414 Report a problem | ||
| 5/5/2026 | Price change | $389,900-1.3%$217/sqft |
Source: ARMLS #6978414 Report a problem | ||
| 4/6/2026 | Price change | $394,900+0.5%$220/sqft |
Source: ARMLS #6978414 Report a problem | ||
| 3/9/2026 | Price change | $392,900+5.9%$219/sqft |
Source: ARMLS #6978414 Report a problem | ||
| 3/3/2026 | Pending sale | $370,900$207/sqft |
Source: ARMLS #6978414 Report a problem | ||
| 3/3/2026 | Listed for sale | $370,900$207/sqft |
Source: ARMLS #6978414 Report a problem | ||
| 2/27/2026 | Pending sale | $370,900$207/sqft |
Source: ARMLS #6978414 Report a problem | ||
| 2/27/2026 | Listed for sale | $370,900$207/sqft |
Source: ARMLS #6978414 Report a problem | ||
| 2/2/2026 | Pending sale | $370,900$207/sqft |
Source: ARMLS #6978414 Report a problem | ||
| 2/2/2026 | Listed for sale | $370,900-3.4%$207/sqft |
Source: ARMLS #6978414 Report a problem | ||
| 2/2/2026 | Listing removed | $383,900$214/sqft |
Source: ARMLS #6854915 Report a problem | ||
| 10/28/2025 | Pending sale | $383,900$214/sqft |
Source: ARMLS #6854915 Report a problem | ||
| 10/7/2025 | Price change | $383,900-2.5%$214/sqft |
Source: ARMLS #6854915 Report a problem | ||
| 10/2/2025 | Price change | $393,900+1.3%$220/sqft |
Source: ARMLS #6854915 Report a problem | ||
| 9/11/2025 | Listed for sale | $388,900$217/sqft |
Source: ARMLS #6854915 Report a problem | ||
Public tax history
| Year | Property taxes | Tax assessment |
|---|---|---|
| 2025 | $27 +3.7% | $540 +5.9% |
| 2024 | $26 -51.7% | $510 +18.1% |
| 2023 | $55 | $432 |
Find assessor info on the county website
Monthly payment
Est. payment
Payment breakdown
Explore the cost of this home by adjusting the details. Changes won't be saved.Climate risks
Neighborhood: 85326
Nearby schools
GreatSchools rating
- 4/10Bales Elementary SchoolGrades: PK-8Distance: 1 mi
- 5/10Buckeye Union High SchoolGrades: 9-12Distance: 1 mi
- 3/10BUHSD Institute of Online LearningGrades: 9-12Distance: 6 mi
Schools provided by the listing agent
- Elementary: Bales Elementary School
- Middle: Bales Elementary School
- High: Buckeye Union High School
- District: Buckeye Elementary District
Source: ARMLS. This data may not be complete. We recommend contacting the local school district to confirm school assignments for this home.
- $390,9003 bd2 ba1.5k sqft24564 W Saint Catherine Ave, Buckeye, AZ 85326Sold
- $339,9003 bd2 ba1.1k sqft24576 W Saint Catherine Ave, Buckeye, AZ 85326Sold
- $3,8005,463 sqft24544 W Saint Catherine Ave, Buckeye, AZ 85326Off Market
- $386,9003 bd2 ba1.5k sqft24561 W Alta Vista Rd, Buckeye, AZ 85326Sold
- $353,5003 bd2 ba1.2k sqft24588 W Saint Catherine Ave, Buckeye, AZ 85326Sold
- $347,9003 bd2 ba1.2k sqft24573 W Alta Vista Rd, Buckeye, AZ 85326Sold
- $3,8005,462 sqft24538 W Saint Catherine Ave, Buckeye, AZ 85326Off Market
- $331,2004 bd2 ba1.7k sqft24567 W Alta Vista Rd, Buckeye, AZ 85326Off Market
A local agent can set up tours, give advice and negotiate with sellers.
Similar homes
- from $379,9004 bd2 ba1.7k sqftPayson Plan, Mayfield, Buckeye, AZ 85326New Construction
 LGI Homes
 - $379,9004 bd2 ba1.7k sqft24616 W ST ANNE Avenue, Buckeye, AZ 85326New Construction
 ARMLS
ARMLS - $379,9003 bd2 ba1.5k sqft6600 S 246TH Lane, Buckeye, AZ 85326New Construction
 ARMLS
ARMLS - $392,9004 bd2 ba1.7k sqft6622 S 246TH Lane, Buckeye, AZ 85326New Construction
 ARMLS
ARMLS - $375,9003 bd2 ba1.5k sqft24617 W ST CHARLES Avenue, Buckeye, AZ 85326New ConstructionARMLS
- $349,9903 bd2 ba1.6k sqft24201 W HUNTINGTON Drive, Buckeye, AZ 85326New ConstructionARMLS
- $389,9003 bd2 ba1.5k sqft24605 W ST CHARLES Avenue, Buckeye, AZ 85326New ConstructionARMLS
- $396,9004 bd2 ba1.7k sqft24589 W ST ANNE Avenue, Buckeye, AZ 85326New ConstructionARMLS
- $406,9004 bd2 ba1.7k sqft24613 W ST ANNE Avenue, Buckeye, AZ 85326New ConstructionARMLS
- $372,9003 bd2 ba1.5k sqft24625 W ST ANNE Avenue, Buckeye, AZ 85326For SaleMLS ID #6976436, R.W. Christian, LGI Homes. ARMLS
- from $369,9003 bd2 ba1.5k sqftBisbee Plan, Mayfield, Buckeye, AZ 85326New ConstructionLGI Homes
- $369,9003 bd2 ba1.5k sqft24604 W ST ANNE Avenue, Buckeye, AZ 85326New ConstructionARMLS
- $412,9005 bd3 ba2.2k sqft24634 W ST ANNE Avenue, Buckeye, AZ 85326For SaleMLS ID #6981921, R.W. Christian, LGI Homes. ARMLS
- from $412,9005 bd3 ba2.2k sqftStafford Plan, Mayfield, Buckeye, AZ 85326New ConstructionLGI Homes
- from $382,2903 bd2 ba1.6k sqftMoonbeam Plan, Agave Trails, Buckeye, AZ 85326New ConstructionStarlight Homes
- $383,0003 bd2 ba1.3k sqft5302 S DOVE HOLLOW --, Buckeye, AZ 85326For SaleMLS ID #6976139, Maria Cvetovac, HomeSmart. ARMLS
- $349,9003 bd2 ba1.2k sqft24631 W ST ANNE Avenue, Buckeye, AZ 85326New ConstructionARMLS
- $352,9003 bd2 ba1.2k sqft24607 W ST ANNE Avenue, Buckeye, AZ 85326New ConstructionARMLS
- $395,0004 bd3 ba2.4k sqft25555 W WINSTON Drive, Buckeye, AZ 85326For SaleMLS ID #7048537, Michelle L Minik, Realty of America LLC. ARMLS
- $364,2903 bd2 ba1.6k sqft24173 W HUNTINGTON Drive, Buckeye, AZ 85326New ConstructionARMLS
