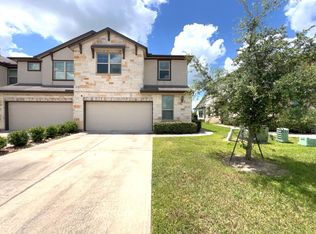
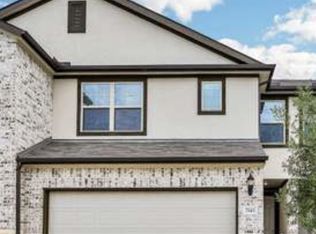
*Owner has updated the secondary bathroom with a new bathtub/shower. Removing the previous walk in tub.*. Completely updated & immediately available 3/2.5 condo for lease in sought-after Pearland ISD, close to shopping, restaurants, hospitals, golf, & pickleball, with easy access to I-45 & Beltway 8. Enjoy mornings on your NOLA-style brick patio overlooking the tennis courts. Updates include fresh paint, new vinyl plank flooring upstairs and on the stairway, new carpet in the family room, a new refrigerator, & a new HVAC system. The dining room features wall-to-wall shelving for added storage. All bedrooms are upstairs & the primary suite includes a sitting area with built-ins, a walk-in closet with shelving & shoe storage. Additional highlights include golf cart parking, ample storage, and a workshop with electricity perfect for crafting or hobbies. A large green space just behind the unit is ideal for pets, walking trails and parks are a short stroll away.
Copyright notice - Data provided by HAR.com 2022 - All information provided should be independently verified.
Townhouse for rent
$2,200/moFees may apply
2456 Country Club Dr, Pearland, TX 77581
3beds
1,824sqft
Price may not include required fees and charges. Learn more|
Townhouse
Available now
Air conditioner, electric
Electric dryer hookup laundry
2 Attached garage spaces parking
Electric
What's special
Fresh paintNew refrigeratorNew hvac system
- 64 days |
- -- |
- -- |
Zillow last checked:
Listing updated:
Travel times

Let’s turn your rent into credit progress
Build credit history with every on-time payment and get credit for the payment you’re already making.
Facts & features
Interior
Bedrooms & bathrooms
- Bedrooms: 3
- Bathrooms: 3
- Full bathrooms: 2
- 1/2 bathrooms: 1
Rooms
- Room types: Family Room, Kitchen/Dining Combo, Living Area - 1st Floor, Office, Utility Room
Heating
- Electric
Cooling
- Air Conditioner, Electric
Appliances
- Included: Dishwasher, Electric Oven, Electric Range, Garbage Disposal, Refrigerator
- Laundry: Electric Dryer Hookup, Hookups, Washer Hookup
Features
- All Bedrooms Up, Ceiling Fan(s), En-Suite Bath, Prewired for Alarm System, Primary Bed - 2nd Floor, Sitting Area, Walk In Closet, Walk-In Closet(s)
- Flooring: Carpet, Tile, Vinyl
- Has fireplace: Yes
Interior area
- Total interior livable area: 1,824 sqft
Property
Parking
- Total spaces: 2
- Parking features: Attached, Garage
- Has attached garage: Yes
- Details: Contact manager
Features
- Stories: 2
- Exterior features: 0 Up To 1/4 Acre, All Bedrooms Up, En-Suite Bath, Primary Bed - 2nd Floor, Sitting Area, Trash Pick Up, Walk In Closet, Walk-In Closet(s)
- Pool features: Gunite, In Ground, Screen Enclosure
Lot
- Features: Near Golf Course, Subdivided
Details
- Additional structures: Garage(s), Workshop
- Parcel number: 1041660020001
Construction
Type & style
- Home type: Townhouse
- Architectural style: Traditional
- Property subtype: Townhouse
Condition
- Year built: 1975
Community & HOA
Community
- Features: Golf
- Security: Prewired, Security System
HOA
- Amenities included: Golf Course
Location
- Region: Pearland
Financial & listing details
- Lease term: 12 Months
Nearby apartments for rent



Price history
| Date | Event | Price |
|---|---|---|
| 7/26/2026 | Price change | $2,200-6.4%$1/sqft |
Source:  HAR #9784286 Report a problem HAR #9784286 Report a problem | ||
| 6/12/2026 | Listed for rent | $2,350+8%$1/sqft |
Source: HAR #9784286 Report a problem | ||
| 11/13/2025 | Listing removed | $2,175$1/sqft |
Source: HAR #27144923 Report a problem | ||
| 9/17/2025 | Price change | $2,175-4.4%$1/sqft |
Source: HAR #27144923 Report a problem | ||
| 8/8/2025 | Price change | $2,275-2.2%$1/sqft |
Source: HAR #27144923 Report a problem | ||
| 7/16/2025 | Price change | $2,325-1.1%$1/sqft |
Source: HAR #27144923 Report a problem | ||
| 6/24/2025 | Listed for rent | $2,350$1/sqft |
Source: HAR #27144923 Report a problem | ||
Neighborhood: Green Tee
Nearby schools
GreatSchools rating
- 9/10Shadycrest Elementary SchoolGrades: PK-4Distance: 1.5 mi
- 8/10Pearland Junior High EastGrades: 7-8Distance: 2 mi
- 8/10Pearland High SchoolGrades: 9-12Distance: 2.5 mi