Custom Designed Mediterranean Inspired Colonial Located In The Bayside Gables On An Oversized 80 X 103 Lot Featuring Five Levels Of Living Space.
Main Level: A Grand Entryway With Granite Flooring, Double Hall Closet & Marble Powder Room, Formal Dining Room, Eat In Kitchen, Laundry Room, Den With Fireplace & Sliding Glass Doors Leading Out Onto A Brick Patio Ideal For Outdoor Dining & Entertaining.
Circular Staircase Leading Up To Your Second Level Which Features A Living/Media Room With Vaulted Ceiling & Skylights Overlooking The Lush Gardens. One Flight Up To Your Third Level Boasting An Oversized Primary Bedroom Ensuite With Full Bath, Two Walk In Closets, Three Additional Bedrooms With Water Views & Balconies Overlooking Little Neck Bay.
Fourth (Lower) Level Is Ideal For A Home Office, Gaming Room Or Yoga Studio.
Fifth (Basement) Level Potential For A Customizable Gym/Recreation Space Including Storage Rooms.
Conveniently Located Near All, Transportation To NYC & LI Via LIRR, Express Buses To Manhattan & Local Buses To Main Street, The Bay Terrace Shopping Center, Schools, Library, Movie Theater, Restaurants & Cafes Along Bell Boulevard...
The Next Move Is Yours...
Sold for $1,900,000
$1,900,000
24-56 Little Neck Boulevard, Bayside, NY 11360
4beds
2,626sqft
Single Family Residence, Residential
Built in 1950
8,240 Square Feet Lot
$1,905,000 Zestimate®
$724/sqft
$4,804 Estimated rent
Home value
$1,905,000
$1.75M - $2.08M
$4,804/mo
Zestimate® history
Owner options
List your home for rent
$4,804/mo
Rent Zestimate®
Find your next renter with Zillow Rental Manager. Plus, with online applications, you can quickly screen prospective tenants – for free.
$4,804/mo
Rent Zestimate®
Refinance and save
$11,842/mo
Est. payment
Refinancing to a lower rate could help reduce your monthly payments and save thousands over the life of the loan.
$11,842/mo
Est. payment
Explore your selling options
Work with a Zillow partner agent
Leverage their expertise and Zillow's premium Showcase listings to get your home seen by more buyers.
Get startedList with your own agent
Get your home in front of millions of buyers by listing it on Zillow.
Learn how to do itSell it yourself
Take full control of how buyers see your home on Zillow by listing For Sale by Owner (FSBO).
List your homeWhat's special
Den with fireplaceHome officeCircular staircaseLaundry roomTwo walk in closetsMarble powder roomFormal dining room
Zillow last checked:
Listing updated:
Listed by:
Maryann E. Marinello 646-226-2518,
Douglas Elliman Real Estate 718-631-8900,
Andrea L. Evans SRES 718-644-7207,
Douglas Elliman Real Estate
Bought with:
Andrea L. Evans SRES, 30EV0895480
Douglas Elliman Real Estate
Source: OneKey® MLS as distributed by MLS GRID,MLS#: 938928
Facts & features
Interior
Bedrooms & bathrooms
- Bedrooms: 4
- Bathrooms: 3
- Full bathrooms: 2
- 1/2 bathrooms: 1
Heating
- Has Heating (Unspecified Type)
Cooling
- Central Air
Appliances
- Included: Dishwasher, Dryer, Gas Range, Microwave, Refrigerator, Stainless Steel Appliance(s), Washer
- Laundry: In Hall
Features
- Eat-in Kitchen, Entrance Foyer, Formal Dining, Granite Counters, Kitchen Island, Primary Bathroom, Recessed Lighting
- Flooring: Ceramic Tile, Combination, Hardwood
- Basement: Finished,Full,Storage Space
- Attic: Partial,Pull Stairs
- Has fireplace: Yes
- Fireplace features: Electric, Wood Burning
Interior area
- Total structure area: 8,240
- Total interior livable area: 2,626 sqft
Property
Parking
- Total spaces: 6
- Parking features: Driveway
- Garage spaces: 2
- Has uncovered spaces: Yes
Features
- Levels: Three Or More
- Patio & porch: Patio
- Exterior features: Garden
- Has view: Yes
- View description: Water
- Has water view: Yes
- Water view: Water
Lot
- Size: 8,240 Square Feet
- Dimensions: 80 x 103
- Features: Back Yard, Front Yard, Garden, Landscaped, Near Golf Course, Near Public Transit, Near School, Near Shops, Sprinklers In Front, Sprinklers In Rear
Details
- Parcel number: 060040046
- Special conditions: None
Construction
Type & style
- Home type: SingleFamily
- Architectural style: Colonial,Mediterranean
- Property subtype: Single Family Residence, Residential
Materials
- Stucco
Condition
- Year built: 1950
Utilities & green energy
- Sewer: Public Sewer
- Water: Public
- Utilities for property: Electricity Connected, Natural Gas Connected, Sewer Connected, Trash Collection Public, Water Connected
Community & HOA
Community
- Security: Security System, Smoke Detector(s), Video Cameras
HOA
- Has HOA: Yes
- Amenities included: Landscaping, Maintenance, Maintenance Grounds, Security
- Services included: Common Area Maintenance, Maintenance Grounds
- HOA fee: $133 annually
- HOA name: Bayside Gables HOA/Bayside Gables Civic Assoc.
Location
- Region: Bayside
Financial & listing details
- Price per square foot: $724/sqft
- Tax assessed value: $1,907,000
- Annual tax amount: $18,183
- Date on market: 11/25/2025
- Cumulative days on market: 286 days
- Listing agreement: Exclusive Right To Sell
- Electric utility on property: Yes
Price history
| Date | Event | Price |
|---|---|---|
| 5/22/2026 | Sold | $1,900,000-5%$724/sqft |
Source:  OneKey® MLS as distributed by MLS GRID #938928 Report a problem OneKey® MLS as distributed by MLS GRID #938928 Report a problem | ||
| 4/23/2026 | Pending sale | $1,999,000$761/sqft |
Source: OneKey® MLS as distributed by MLS GRID #938928 Report a problem | ||
| 3/18/2026 | Price change | $1,999,000-4.3%$761/sqft |
Source: OneKey® MLS as distributed by MLS GRID #938928 Report a problem | ||
| 11/25/2025 | Price change | $2,088,000-7.1%$795/sqft |
Source: OneKey® MLS as distributed by MLS GRID #938928 Report a problem | ||
| 10/3/2025 | Price change | $2,248,000-2.3%$856/sqft |
Source: OneKey® MLS as distributed by MLS GRID #883206 Report a problem | ||
| 7/11/2025 | Listed for sale | $2,300,000$876/sqft |
Source: OneKey® MLS as distributed by MLS GRID #883206 Report a problem | ||
Public tax history
| Year | Property taxes | Tax assessment |
|---|---|---|
| 2025 | -- | $114,420 +11.8% |
| 2024 | -- | $102,360 -15.3% |
| 2023 | -- | $120,780 +4.4% |
| 2022 | -- | $115,680 +9.9% |
| 2021 | -- | $105,300 +2.6% |
| 2020 | $15,969 +0.8% | $102,600 +13.7% |
| 2019 | $15,849 +7.3% | $90,240 +27.8% |
| 2018 | $14,776 +8.8% | $70,636 +6% |
| 2017 | $13,585 +10.5% | $66,640 +6% |
| 2016 | $12,294 | $62,870 |
| 2015 | $12,294 +62.1% | $62,870 +0.8% |
| 2014 | $7,582 | $62,395 +6% |
| 2013 | -- | $58,864 +6% |
| 2012 | -- | $55,534 +6% |
| 2011 | -- | $52,392 |
| 2010 | -- | $52,392 +0.8% |
| 2009 | -- | $51,997 +6% |
| 2008 | -- | $49,054 |
Find assessor info on the county website
Neighborhood: Bayside
Nearby homes
- $2,277,2004 bd-- ba4.3k sqft2457 Little Neck Blvd, Bayside, NY 11360Off Market
- $1,084,700-- bd-- ba-- sqft2463 Little Neck Blvd, Bayside, NY 11360Off Market
- $2,041,9005 bd3 ba2.9k sqft2463 Little Neck Blvd, Bayside, NY 11360Off Market
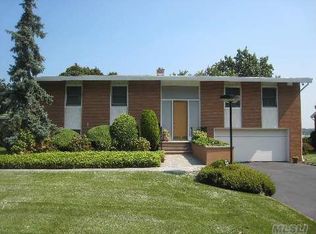
- $1,849,0004 bd3 ba2.8k sqft2451 Little Neck Blvd, Bayside, NY 11360For Sale

- $1,285,8004 bd4 ba-- sqft2457 Little Neck Blvd, Bayside, NY 11360Off Market
- $1,852,0003 bd4 ba2.1k sqft2445 Little Neck Blvd, Bayside, NY 11360Sold
- $1,775,000-- bd-- ba2.3k sqft2440 Little Neck Blvd, Bayside, NY 11360Sold
- $1,979,0005 bd3 ba2.1k sqft2439 Little Neck Blvd, Bayside, NY 11360Off Market
Nearby schools
GreatSchools rating
- 10/10Ps 41 CrocheronGrades: PK-5Distance: 0.7 mi
- 9/10Ms 158 Marie CurieGrades: 6-8Distance: 1.7 mi
- 6/10Bayside High SchoolGrades: 9-12Distance: 0.8 mi
Schools provided by the listing agent
- Elementary: Ps 41 Crocheron
- Middle: Ms 158 Marie Curie
- High: Bayside High School
Source: OneKey® MLS as distributed by MLS GRID. This data may not be complete. We recommend contacting the local school district to confirm school assignments for this home.
Nearby cities
Nearby neighborhoods
Nearby zip codes
Other New York Topics
