Skip main navigation
Sold for $1,852,000
  • $1,852,000

    24-45 Little Neck Boulevard, Bayside, NY 11360

    3beds
    2,180sqft
    Single Family Residence, Residential
    Built in 1960
    8,296 Square Feet Lot
    $1,894,600 Zestimate®
    $850/sqft
    $4,694 Estimated rent

    Home value

    $1,894,600

    $1.71M - $2.10M

    $4,694/mo

    Zestimate® history
    Loading
    Loading...

    Owner options

    List your home for rent

    $4,694/mo

    Rent Zestimate®

    Find your next renter with Zillow Rental Manager. Plus, with online applications, you can quickly screen prospective tenants – for free.

    Learn more

    $4,694/mo

    Rent Zestimate®

    Refinance and save

    $12,071/mo

    Est. payment

    Refinancing to a lower rate could help reduce your monthly payments and save thousands over the life of the loan.

    See today's rates

    $12,071/mo

    Est. payment

    Explore your selling options

    Work with a Zillow partner agent

    Leverage their expertise and Zillow's premium Showcase listings to get your home seen by more buyers.

    Get started

    List with your own agent

    Get your home in front of millions of buyers by listing it on Zillow.

    Learn how to do it

    Sell it yourself

    Take full control of how buyers see your home on Zillow by listing For Sale by Owner (FSBO).

    List your home

    What's special

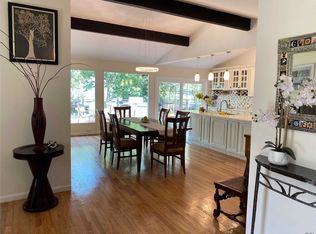
    Bayside Gables...Step into a chic and contemporary style home where traditional meets modern. This home has an extraordinary open floorplan where the living room and dining room are separated by a stunning double-sided gas fireplace. The open kitchen commands an oversized island with ample seating. On this main level, the primary bedroom suite is quite spacious with 4 closets. There are two additional bedrooms, one being ensuite. Back in the living area, there are floor to ceiling windows with views of Little Neck Bay. Through the sliding glass doors, enjoy relaxing on a delightful Trex deck. The lower level boasts a summer kitchen with an eat-in-area opening to a casual living area. There are two bonus rooms, a full bathroom, laundry and utility room, along with access to a 2-car garage. Step out of this lower level onto a patio overlooking the backyard. This entire home was renovated only 12 years ago, including electricity, plumbing, heating, CAC, sheetrock, insulation and flooring. The workmanship can be seen throughout the house. Gas heat and cooking, radiant heat in lower level, central vacuum and security system are some more features of this exceptional home located in the very special enclave of Bayside Gables. Close to LIRR, shopping and major highways. Nominal annual Association fee - $650.

    Zillow last checked:

    Listing updated:

    Listed by:

    Loredana V. Scrobe CBR 516-627-4440,

    Daniel Gale Sothebys Intl Rlty 516-627-4440,

    Deanna M. Durso 516-551-0999,

    Daniel Gale Sothebys Intl Rlty

    Bought with:

    Aili Tracey, 10401232733

    Douglas Elliman Real Estate

    Source: OneKey® MLS as distributed by MLS GRID,MLS#: 830174MLS Logo

    Facts & features

    Interior

    Bedrooms & bathrooms
    • Bedrooms: 3
    • Bathrooms: 4
    • Full bathrooms: 3
    • 1/2 bathrooms: 1
    Other
    • Description: Living Room & Dining Area with Double-Sided Gas Fireplace, Kitchen with Oversized Island with Seating for Four, Primary Suite with 4 Closets, Ensuite Bedroom, Additional Bedroom, Oversized Windows Facing Little Neck Bay. Sliding Doors to Large Trex Deck
    • Level: First
    Other
    • Description: Summer Kitchen with Dining Area, Open Floorplan to Living Area, Two Bonus Rooms, Full Bath, Laundry and Utilities, Sliding Door to Backyard with Patio, 2-Car Garage with Storage
    • Level: Lower
    Heating
    • Forced Air, Radiant
    Cooling
    • Central Air
    Appliances
    • Included: Cooktop, Dishwasher, Dryer, Electric Oven, Exhaust Fan, Gas Cooktop, Humidifier, Refrigerator, Tankless Water Heater, Washer, Wine Refrigerator
    • Laundry: Washer/Dryer Hookup, Electric Dryer Hookup, Laundry Room, Washer Hookup
    Features
    • First Floor Bedroom, First Floor Full Bath, Central Vacuum, Chandelier, Crown Molding, Double Vanity, Entrance Foyer, Granite Counters, His and Hers Closets, In-Law Floorplan, Kitchen Island, Primary Bathroom, Open Floorplan, Open Kitchen, Recessed Lighting
    • Flooring: Ceramic Tile, Hardwood
    • Windows: Floor to Ceiling Windows
    • Attic: Crawl
    • Number of fireplaces: 1
    • Fireplace features: Gas
    Interior area
    • Total structure area: 2,180
    • Total interior livable area: 2,180 sqft

    Property

    Parking
    • Total spaces: 2
    • Parking features: Driveway, Garage
    • Garage spaces: 2
    • Has uncovered spaces: Yes
    Features
    • Levels: Two
    • Patio & porch: Deck, Patio
    • Exterior features: Lighting
    • Has view: Yes
    • View description: Water
    • Has water view: Yes
    • Water view: Water
    Lot
    • Size: 8,296 Square Feet
    • Features: Back Yard, Landscaped, Level, Sprinklers In Front, Sprinklers In Rear
    Details
    • Parcel number: 060080034
    • Special conditions: None
    • Other equipment: Compressor

    Construction

    Type & style
    • Home type: SingleFamily
    • Property subtype: Single Family Residence, Residential
    Materials
    • Stucco
    Condition
    • Year built: 1960

    Utilities & green energy

    • Sewer: Public Sewer
    • Water: Public
    • Utilities for property: Electricity Connected, Natural Gas Connected, Sewer Connected, Water Connected

    Community & HOA

    Community
    • Security: Security System
    • Subdivision: Bayside Gables
    HOA
    • Has HOA: Yes
    • Services included: Other
    • HOA fee: $650 annually
    Location
    • Region: Bayside

    Financial & listing details

    • Price per square foot: $850/sqft
    • Tax assessed value: $1,553,000
    • Annual tax amount: $13,136
    • Date on market: 3/6/2025
    • Cumulative days on market: 62 days
    • Listing agreement: Exclusive Right To Sell
    • Electric utility on property: Yes

    Price history

    DateEventPrice
    6/27/2025Sold$1,852,000-7.3%$850/sqft
    Source: OneKey® MLS as distributed by MLS GRID #830174 Report a problem
    5/7/2025Pending sale$1,998,888$917/sqft
    Source: OneKey® MLS as distributed by MLS GRID #830174 Report a problem
    3/27/2025Price change$1,998,888-4.3%$917/sqft
    Source: OneKey® MLS as distributed by MLS GRID #830174 Report a problem
    3/6/2025Listed for sale$2,088,000+119.8%$958/sqft
    Source: OneKey® MLS as distributed by MLS GRID #830174 Report a problem
    10/22/2012Sold$950,000-17.4%$436/sqft
    Source: OneKey® MLS as distributed by MLS GRID #L2506968 Report a problem
    6/27/2012Listed for sale$1,150,000$528/sqft
    Source: Remax Universal #2506968 Report a problem

    Public tax history

    YearProperty taxesTax assessment
    2025-- $93,180 -5.4%
    2024-- $98,460 -3.6%
    2023-- $102,180 +20%
    2022-- $85,140 +10.3%
    2021-- $77,160 -1.8%
    2020$11,537 $78,600 -7.7%
    2019$11,537 +2%$85,140 +57.4%
    2018$11,316 +8.8%$54,094 +6%
    2017$10,403 +14.2%$51,033 +6%
    2016$9,111 $48,145 +6%
    2015$9,111 +16.1%$45,420
    2014$7,850 $45,420
    2013-- $45,420 -23.1%
    2012-- $59,100 +1.3%
    2011-- $58,320 +4%
    2010-- $56,100 +2.7%
    2009-- $54,600 -0.2%
    2008-- $54,720
    Find assessor info on the county website

    Neighborhood: Bayside

    Nearby schools

    GreatSchools rating
    Schools provided by the listing agent
    • Elementary: Ps 41 Crocheron
    • Middle: Ms 158 Marie Curie
    • High: Bayside High School

    Source: OneKey® MLS as distributed by MLS GRID. This data may not be complete. We recommend contacting the local school district to confirm school assignments for this home.