Skip main navigation
Off market
  • $1,971,900

    24-39 Little Neck Blvd, Bayside, NY 11360

    5beds
    --sqft
    SingleFamily
    Built in 1960
    9,469 Square Feet Lot
    $1,971,900 Zestimate®
    $--/sqft
    $5,013 Estimated rent

    Home value

    $1,971,900

    $1.81M - $2.15M

    $5,013/mo

    Zestimate® history
    Loading
    Loading...

    Owner options

    List your home for rent

    $5,013/mo

    Rent Zestimate®

    Find your next renter with Zillow Rental Manager. Plus, with online applications, you can quickly screen prospective tenants – for free.

    Learn more

    $5,013/mo

    Rent Zestimate®

    Refinance and save

    $11,988/mo

    Est. payment

    Refinancing to a lower rate could help reduce your monthly payments and save thousands over the life of the loan.

    See today's rates

    $11,988/mo

    Est. payment

    Explore your selling options

    Work with a Zillow partner agent

    Leverage their expertise and Zillow's premium Showcase listings to get your home seen by more buyers.

    Get started

    List with your own agent

    Get your home in front of millions of buyers by listing it on Zillow.

    Learn how to do it

    Sell it yourself

    Take full control of how buyers see your home on Zillow by listing For Sale by Owner (FSBO).

    List your home

    What's special

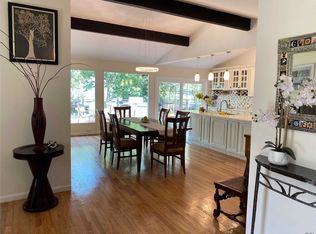
    Private, Bayside Gables, 15 Min. From NYC! Exquisite Waterviews!5BR,3BA Warm & Sunny Raised Ranch Offers A Newly Renovated Gourmet Kitchen,Open Concept Living/Dining Rms,Italian Porcelain Tile,Hardwood Flrs,Sliding Glass Doors out to New 36' Oversized Entertaining Deck. Dbl Sided W/B FP, Floor To Ceiling Picture Windows, W/I Closets, New Spa Baths,Downstairs: Bedroom, Full BA,Ultra Large Family Spaces. Lndry/Utility Rm, Covered Patio, 2-Car Grge., Prvt Cul-De-Sac,SD#26,Perfect Location! Room To Social Distance! What A View!!! Masks Required!, NYS Health Guidelines Strictly Enforced!

    This property is off market, which means it's not currently listed for sale or rent on Zillow. This may be different from what's available on other websites or public sources.
    Facts & features

    Interior

    Bedrooms & bathrooms
    • Bedrooms: 5
    • Bathrooms: 3
    • Full bathrooms: 3
    Features
    • Eat-in Kitchen, Den/Family Room, Master Downstairs, Living Room / Dining Room, Smart Thermostat, 1st Floor Bedrm, Entrance Foyer, Master Bath, Storage, Walk-In Closet(s), Cathedral Ceiling(s), Private Roof
    • Windows: ENERGY STAR Qualified Windows, New Windows
    • Basement: Finished, Walk-Out Access

    Property

    Parking
    • Total spaces: 2
    Features
    • Patio & porch: Patio, Porch, Deck
    • Fencing: Partial
    • Waterfront features: Bay
    Lot
    • Size: 9,469 Square Feet
    • Features: Cul-De-Sec, Near Public Transit, Private

    Construction

    Type & style
    • Home type: SingleFamily
    • Architectural style: Raised Ranch
    Condition
    • Year built: 1960

    Utilities & green energy

    • Sewer: Public Sewer
    • Water: Public

    Community & HOA

    Location
    • Region: Bayside

    Financial & listing details

    • Inclusions: Dryer, Dishwasher, Refrigerator, Washer, Oven/Range, Garage Door Opener, Microwave, Shades/Blinds, Speakers Indoor, Screens, Wall to Wall Carpet, Cook Top, Garage Remote, Wall Oven, Water Conditioner Owned, Energy Star Appliance(s), Mailbox, Convection Oven

    Price history

    DateEventPrice
    2/16/2021Sold$1,720,000-5.9%
    Source: Agent Provided Report a problem
    10/14/2020Listing removed$1,828,800
    Source: East Coast REALTORS Inc #3236324 Report a problem
    9/5/2020Listed for sale$1,828,800
    Source: East Coast REALTORS Inc #3236324 Report a problem

    Public tax history

    Tax history is unavailable.

    Neighborhood: Bayside

    Nearby schools

    GreatSchools rating
    Schools provided by the listing agent
    • Elementary: Ps 41 Crocheron
    • District: Queens 26

    Source: The MLS. This data may not be complete. We recommend contacting the local school district to confirm school assignments for this home.