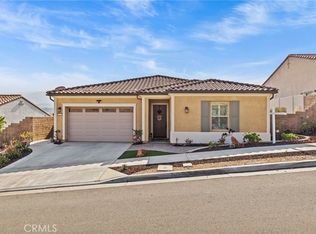
Absolutely Stunning Home in the 55+ Terramor Community! Prepare to be captivated by this incredible home, where breathtaking mountain views await you at every turn. This residence is truly better than a model home, offering luxurious features and finishes throughout. As you step inside, you are greeted by soaring 10-foot ceilings, elegant rounded arches, and rich wood floors. The designer paint and built-in surround sound system in both the living room and patio create a seamless blend of style and comfort. The kitchen is a true masterpiece, featuring custom cabinetry with ample storage, upgraded matte-finish granite countertops, KitchenAid stainless steel appliances, a spacious double-size stainless steel sink, a built-in refrigerator, and convenient pull-out drawers. A walk-in pantry completes this culinary haven. This home also includes a versatile flex space with doors for privacy, ideal as an additional bedroom, home office, or hobby room. Access the beautifully landscaped backyard through a spotlight slider from the living room or a traditional slider from the dining area. Inside, the home features upgraded windowsills, designer carpet in the flex room and bedrooms, and powered curtains and shades for added luxury. The primary suite is a tranquil retreat, offering upgraded, raised dual sinks, an upgraded roll-in shower, and a custom walk-in closet. Both bathrooms and the laundry room feature elegant quartz countertops. All three closets (master, second bedroom, and coat closet) are custom-designed, as well as custom cabinetry lining the garage for extra storage. Additional highlights include a built-in hallway closet and a separate laundry room with custom cabinets. Step outside to enjoy the stunning backyard, which boasts a cascading waterfall, a cozy fire pit, a built-in barbecue, and a California room with flagstone-style tile flooring — all set against the backdrop of breathtaking mountain views. The front walkway also features beautiful flagstone-style tile. The garage is equipped with an EV charger, a water softener, and custom cabinets, while 14 leased solar panels provide energy efficiency and cost savings. Embrace the resort-style amenities of Terramor, which include two clubhouses, two outdoor swimming pools, an indoor swimming pool, a spa, gym, billiards room, event room, outdoor cooking areas, fire pits, sauna, and a full bar. Enjoy an active lifestyle. Don’t miss the opportunity to experience luxurious living in this exceptional home!
Sold for $890,000
Listed by: Coldwell Banker Realty • Sandra Majors-McKay • Contact: 714-335-8285
Bought with: Big Block Realty
$890,000
24561 Overlook Dr, Corona, CA 92883
2beds
2,061sqft
Single Family Residence
Built in 2017
5,227 Square Feet Lot
$884,400 Zestimate®
$432/sqft
$3,505 Estimated rent
Home value
$884,400
$840,000 - $929,000
$3,505/mo
Zestimate® history
Owner options
List your home for rent
$3,505/mo
Rent Zestimate®
Find your next renter with Zillow Rental Manager. Plus, with online applications, you can quickly screen prospective tenants – for free.
$3,505/mo
Rent Zestimate®
Refinance and save
$6,345/mo
Est. payment
Refinancing to a lower rate could help reduce your monthly payments and save thousands over the life of the loan.
$6,345/mo
Est. payment
Explore your selling options
Work with a Zillow partner agent
Leverage their expertise and Zillow's premium Showcase listings to get your home seen by more buyers.
Get startedList with your own agent
Get your home in front of millions of buyers by listing it on Zillow.
Learn how to do itSell it yourself
Take full control of how buyers see your home on Zillow by listing For Sale by Owner (FSBO).
List your homeWhat's special
Zillow last checked:
Listing updated:
Listed by:
Sandra Majors-McKay DRE #01741572 714-335-8285,
Coldwell Banker Realty
Bought with:
Janet Callaway, DRE #01897623
Big Block Realty
Source: CRMLS,MLS#: PW24183664 Originating MLS: California Regional MLS
Originating MLS: California Regional MLSFacts & features
Interior
Bedrooms & bathrooms
- Bedrooms: 2
- Bathrooms: 2
- Full bathrooms: 2
- Main level bathrooms: 2
- Main level bedrooms: 2
Rooms
- Room types: Bedroom, Den, Living Room, Primary Bathroom, Primary Bedroom, Other, Pantry, Dining Room
Primary bedroom
- Features: Primary Suite
Primary bedroom
- Features: Main Level Primary
Bedroom
- Features: All Bedrooms Down
Bedroom
- Features: Bedroom on Main Level
Bathroom
- Features: Bathroom Exhaust Fan, Closet, Dual Sinks, Quartz Counters, Separate Shower, Walk-In Shower
Kitchen
- Features: Granite Counters, Kitchen Island, Kitchen/Family Room Combo, Pots & Pan Drawers, Self-closing Cabinet Doors, Self-closing Drawers, Walk-In Pantry
Other
- Features: Walk-In Closet(s)
Pantry
- Features: Walk-In Pantry
Heating
- Central
Cooling
- Central Air
Appliances
- Included: Dishwasher, Electric Oven, Gas Cooktop, Disposal, Microwave, Refrigerator, Self Cleaning Oven, Water Softener, Tankless Water Heater, Dryer, Washer
- Laundry: Washer Hookup, Gas Dryer Hookup, Inside, Laundry Room
Features
- Separate/Formal Dining Room, Granite Counters, High Ceilings, Open Floorplan, Pantry, Quartz Counters, Recessed Lighting, All Bedrooms Down, Bedroom on Main Level, Main Level Primary, Primary Suite, Walk-In Pantry, Walk-In Closet(s)
- Flooring: Carpet, Wood
- Windows: Custom Covering(s), Screens, Shutters
- Has fireplace: No
- Fireplace features: None
- Common walls with other units/homes: No Common Walls
Interior area
- Total interior livable area: 2,061 sqft
Property
Parking
- Total spaces: 2
- Parking features: Door-Single, Garage Faces Front, Garage
- Attached garage spaces: 2
Features
- Levels: One
- Stories: 1
- Entry location: floor
- Patio & porch: Arizona Room
- Pool features: Community, Fenced, Gunite, Indoor, In Ground, Lap, Association
- Has spa: Yes
- Spa features: Association, Community, Gunite, Heated, In Ground
- Fencing: Glass,Vinyl
- Has view: Yes
- View description: Mountain(s)
Lot
- Size: 5,227 Square Feet
- Features: 0-1 Unit/Acre
Details
- Parcel number: 290810011
- Special conditions: Standard
Construction
Type & style
- Home type: SingleFamily
- Architectural style: Traditional
- Property subtype: Single Family Residence
Materials
- Roof: Tile
Condition
- Turnkey
- New construction: No
- Year built: 2017
Details
- Builder model: Maggio
- Builder name: Pulte
Utilities & green energy
- Electric: 220 Volts in Garage, Photovoltaics Third-Party Owned
- Sewer: Public Sewer
- Water: Public
- Utilities for property: Cable Connected, Electricity Connected, Natural Gas Connected, Sewer Connected, Water Connected
Community & HOA
Community
- Features: Biking, Curbs, Dog Park, Hiking, Storm Drain(s), Street Lights, Sidewalks, Gated, Pool
- Security: Security System, Carbon Monoxide Detector(s), Fire Sprinkler System, Gated with Guard, Gated Community, Gated with Attendant, Resident Manager, Smoke Detector(s), Security Guard
- Senior community: Yes
- Subdivision: Terramor
HOA
- Has HOA: Yes
- Amenities included: Bocce Court, Billiard Room, Call for Rules, Clubhouse, Sport Court, Dog Park, Fitness Center, Fire Pit, Maintenance Grounds, Game Room, Management, Outdoor Cooking Area, Other Courts, Barbecue, Picnic Area, Paddle Tennis, Playground, Pickleball, Pool, Racquetball, Recreation Room
- HOA fee: $381 monthly
- HOA name: Terramor
- HOA phone: 800-428-5588
Location
- Region: Corona
Financial & listing details
- Price per square foot: $432/sqft
- Tax assessed value: $907,800
- Date on market: 9/4/2024
- Cumulative days on market: 12 days
- Listing terms: Submit
- Inclusions: Refrigerator, washer, dryer and water softener .
- Road surface type: Paved
Price history
| Date | Event | Price |
|---|---|---|
| 10/9/2024 | Sold | $890,000-1%$432/sqft |
Source:  CRMLS #PW24183664 Report a problem CRMLS #PW24183664 Report a problem | ||
| 9/18/2024 | Contingent | $899,000$436/sqft |
Source: CRMLS #PW24183664 Report a problem | ||
| 9/5/2024 | Listed for sale | $899,000+31%$436/sqft |
Source: CRMLS #PW24183664 Report a problem | ||
| 11/27/2017 | Sold | $686,000$333/sqft |
Source: Public Record Report a problem | ||
Public tax history
| Year | Property taxes | Tax assessment |
|---|---|---|
| 2026 | -- | $907,800 +2% |
| 2025 | $12,966 +13.6% | $890,000 +16.3% |
| 2024 | $11,417 +1.3% | $765,056 +2% |
| 2023 | $11,274 +1.5% | $750,055 +2% |
| 2022 | $11,108 +1.6% | $735,349 +2% |
| 2021 | $10,934 -0.5% | $720,932 +1% |
| 2020 | $10,984 | $713,541 +2% |
| 2019 | -- | $699,550 +2% |
| 2018 | $10,601 | $685,834 |
Find assessor info on the county website
Neighborhood: 92883
Nearby homes
- $870,0003 bd2 ba2.1k sqft24577 Overlook Dr, Corona, CA 92883Sold
- $845,8002 bd2 ba2k sqft24557 Overlook Dr, Corona, CA 92883Off Market
- $815,3004 bd2 ba2.1k sqft24549 Overlook Dr, Corona, CA 92883Off Market

- $750,5002 bd2 ba1.9k sqft24585 Overlook Dr, Corona, CA 92883Off Market

- $754,5002 bd2 ba2k sqft24564 Overlook Dr, Corona, CA 92883Off Market
- $756,2002 bd2 ba1.9k sqft24552 Overlook Dr, Corona, CA 92883Off Market
- $838,5002 bd2 ba1.9k sqft24539 Overlook Dr, Corona, CA 92883Off Market
- $777,2003 bd2 ba2.1k sqft24588 Overlook Dr, Corona, CA 92883Off Market
Nearby schools
GreatSchools rating
- 8/10Todd ElementaryGrades: K-6Distance: 0.8 mi
- 6/10El Cerrito Middle SchoolGrades: 6-8Distance: 6.2 mi
- 8/10Santiago High SchoolGrades: 9-12Distance: 7 mi
Get a cash offer in 3 minutes
Find out how much your home could sell for in as little as 3 minutes with a no-obligation cash offer.
Estimated market value
$884,400
Get a cash offer in 3 minutes
Find out how much your home could sell for in as little as 3 minutes with a no-obligation cash offer.
Estimated market value
$884,400
- California
- Riverside County
- Corona
- 92883
- 24561 Overlook Dr
