Skip main navigation
Sold for $870,000
  • Listed by: Century 21 Masters • Shellye Milazzo Wilson • Contact: 951-316-4730
    Bought with: Century 21 Masters
    $870,000

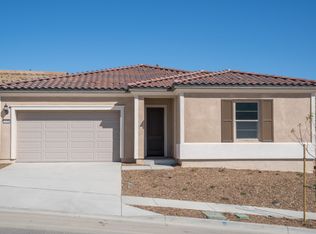
    24577 Overlook Dr, Corona, CA 92883

    3beds
    2,159sqft
    Single Family Residence
    Built in 2017
    6,534 Square Feet Lot
    $865,800 Zestimate®
    $403/sqft
    $3,876 Estimated rent

    Home value

    $865,800

    $779,000 - $961,000

    $3,876/mo

    Zestimate® history
    Loading
    Loading...

    Owner options

    List your home for rent

    $3,876/mo

    Rent Zestimate®

    Find your next renter with Zillow Rental Manager. Plus, with online applications, you can quickly screen prospective tenants – for free.

    Learn more

    $3,876/mo

    Rent Zestimate®

    Refinance and save

    $5,905/mo

    Est. payment

    Refinancing to a lower rate could help reduce your monthly payments and save thousands over the life of the loan.

    See today's rates

    $5,905/mo

    Est. payment

    Explore your selling options

    Work with a Zillow partner agent

    Leverage their expertise and Zillow's premium Showcase listings to get your home seen by more buyers.

    Get started

    List with your own agent

    Get your home in front of millions of buyers by listing it on Zillow.

    Learn how to do it

    Sell it yourself

    Take full control of how buyers see your home on Zillow by listing For Sale by Owner (FSBO).

    List your home

    What's special

    Decorator color paintCrown moldingBreath taking viewsExquisite stone countertopsUpgraded flooringBuilt in refrigeratorWine refrigerator
    This home has breath taking views. Nestled in an exclusive 55+guard gated community of "Terramor".This highly upgraded 3 bedroom 2 bath home offers the perfect blend of luxury & comfort. The interior boasts exquisite stone countertops and top of the line stainless steel appliances, including a built in refrigerator & wine refrigerator all designed to elevate your culinary experience. This home exudes sophistication with it's upgraded flooring adding both style and durability to every room. Decorator color paint enhances the ambiance, creating a modern yet timeless aesthetic. Crown molding provides an elegant finishing touch, highlighting the homes refined design.The off white cabinetry adds a touch of warmth and charm, perfectly complementing the overall decor while offering ample storage and functionality. Situated in a vibrant community this stunning home offers breathtaking views that make every day feel like a retreat. The community is designed for an active lifestyle, featuring an array of amenities. This model perfect home is your gateway to a lifestyle filled with relaxation, recreation and community connection.

    Zillow last checked:

    Listing updated:

    Listed by:

    Shellye Milazzo Wilson DRE #01105206 951-316-4730,

    Century 21 Masters

    Bought with:

    Shellye Milazzo Wilson, DRE #01105206

    Century 21 Masters

    Source: CRMLS,MLS#: IG25017448MLS LogoOriginating MLS: California Regional MLS

    Facts & features

    Interior

    Bedrooms & bathrooms
    • Bedrooms: 3
    • Bathrooms: 2
    • Full bathrooms: 2
    • Main level bathrooms: 2
    • Main level bedrooms: 3
    Rooms
    • Room types: Attic, Entry/Foyer, Family Room, Kitchen, Laundry, Primary Bathroom, Primary Bedroom, Office, Other, Pantry, Dining Room
    Bathroom
    • Features: Bathtub, Dual Sinks, Linen Closet, Stone Counters, Separate Shower, Vanity, Walk-In Shower
    Kitchen
    • Features: Butler's Pantry, Kitchen Island, Kitchen/Family Room Combo, Stone Counters, Self-closing Cabinet Doors, Self-closing Drawers, Walk-In Pantry
    Other
    • Features: Walk-In Closet(s)
    Pantry
    • Features: Walk-In Pantry
    Heating
    • Central
    Cooling
    • Central Air
    Appliances
    • Included: 6 Burner Stove, Built-In Range, Convection Oven, Dishwasher, Gas Cooktop, Disposal, Gas Water Heater, Microwave, Refrigerator, Self Cleaning Oven, Vented Exhaust Fan
    • Laundry: Washer Hookup, Gas Dryer Hookup, Inside, Laundry Room
    Features
    • Breakfast Bar, Ceiling Fan(s), Crown Molding, Coffered Ceiling(s), Separate/Formal Dining Room, Pantry, Stone Counters, Recessed Lighting, Attic, Walk-In Pantry, Walk-In Closet(s)
    • Flooring: Laminate, Tile
    • Doors: Panel Doors, Sliding Doors
    • Windows: Double Pane Windows, Plantation Shutters
    • Has fireplace: Yes
    • Fireplace features: Family Room
    • Common walls with other units/homes: No Common Walls
    Interior area
    • Total interior livable area: 2,159 sqft

    Property

    Parking
    • Total spaces: 2
    • Parking features: Concrete, Direct Access, Door-Single, Driveway, Electric Vehicle Charging Station(s), Garage Faces Front, Garage, Storage
    • Attached garage spaces: 2
    Features
    • Levels: One
    • Stories: 1
    • Entry location: front
    • Patio & porch: Covered
    • Exterior features: Lighting
    • Pool features: Community, Association
    • Fencing: Excellent Condition,Glass,Vinyl
    • Has view: Yes
    • View description: City Lights, Hills, Mountain(s)
    Lot
    • Size: 6,534 Square Feet
    • Features: 0-1 Unit/Acre, Back Yard, Front Yard, Landscaped, Yard
    Details
    • Parcel number: 290810012
    • Special conditions: Standard

    Construction

    Type & style
    • Home type: SingleFamily
    • Property subtype: Single Family Residence
    Materials
    • Roof: Tile
    Condition
    • Turnkey
    • New construction: No
    • Year built: 2017
    Details
    • Builder model: Stella
    • Builder name: Pulte

    Utilities & green energy

    • Sewer: Public Sewer
    • Water: Public
    • Utilities for property: Electricity Connected, Natural Gas Connected, Sewer Connected
    Green energy
    • Energy generation: Solar
    • Water conservation: Water-Smart Landscaping

    Community & HOA

    Community
    • Features: Street Lights, Sidewalks, Gated, Pool
    • Security: Security System, Carbon Monoxide Detector(s), Gated with Guard, Gated Community, Gated with Attendant, 24 Hour Security, Smoke Detector(s)
    • Senior community: Yes
    HOA
    • Has HOA: Yes
    • Amenities included: Bocce Court, Billiard Room, Clubhouse, Sport Court, Dog Park, Fitness Center, Fire Pit, Maintenance Grounds, Game Room, Meeting Room, Meeting/Banquet/Party Room, Outdoor Cooking Area, Barbecue, Picnic Area, Pickleball, Pool, Recreation Room, Guard, Sauna, Spa/Hot Tub, Security
    • HOA fee: $381 monthly
    • HOA name: Terramor Community Assoc
    • HOA phone: 800-428-5588
    Location
    • Region: Corona

    Financial & listing details

    • Price per square foot: $403/sqft
    • Tax assessed value: $805,672
    • Annual tax amount: $10,047
    • Date on market: 2/5/2025
    • Cumulative days on market: 63 days
    • Listing terms: Submit

    Price history

    DateEventPrice
    5/7/2025Sold$870,000-2.1%$403/sqft
    Source: CRMLS #IG25017448 Report a problem
    4/10/2025Pending sale$889,000$412/sqft
    Source: CRMLS #IG25017448 Report a problem
    3/13/2025Price change$889,000-1.1%$412/sqft
    Source: CRMLS #IG25017448 Report a problem
    3/10/2025Price change$899,000-1.1%$416/sqft
    Source: CRMLS #IG25017448 Report a problem
    2/5/2025Listed for sale$909,000+28.3%$421/sqft
    Source: CRMLS #IG25017448 Report a problem
    12/11/2017Sold$708,500$328/sqft
    Source: Public Record Report a problem

    Public tax history

    YearProperty taxesTax assessment
    2025$10,047 +1.6%$805,672 +2%
    2024$9,888 +0.6%$789,875 +2%
    2023$9,827 +0.5%$774,389 +2%
    2022$9,778 +1.6%$759,206 +2%
    2021$9,626 -1%$744,321 +1%
    2020$9,722 $736,690 +2%
    2019-- $722,247 +2%
    2018$9,433 $708,087
    Find assessor info on the county website

    Neighborhood: 92883

    Nearby schools

    GreatSchools rating
    Get a cash offer in 3 minutes
    Find out how much your home could sell for in as little as 3 minutes with a no-obligation cash offer.
    Estimated market value
    $865,800
    Get a cash offer in 3 minutes
    Find out how much your home could sell for in as little as 3 minutes with a no-obligation cash offer.
    Estimated market value
    $865,800