This is the one you’ve been waiting for! Come and see this huge 2-Story home on a large corner lot, close to everything around. The home features 5+ bedrooms (4 on the upper level), open floor plan and with several large entertaining spaces, unfinished basement for future expansion, workshop, or for storage. Recent updates include maintenance free exterior (vinyl siding, aluminum soffit and fascia), newer electrical panel, and some windows have been replaced. Home needs some TLC but has so much potential - upper level ceiling was damaged from previous roof leak (roof was fixed), will need some drywall repair. The beautiful lot features TOWERING pines, several outbuildings including large garage and HUGE attached workshop area. Come and see this one today!
Pending
$135,000
24569 County Road 18, Nevis, MN 56467
5beds
2,782sqft
:
Get pre-qualified$901/mo
Single Family
Built in 1912
2.24 Acres Lot
$-- Zestimate®
$49/sqft
$-- HOA
What's special
Huge attached workshop areaSeveral large entertaining spacesOpen floor planNewer electrical panelLarge corner lot
- 71 days |
- 69 |
- 1 |
Zillow last checked:
Listing updated:
Listed by:
Mark A. McKinnon 612-414-0997,
Skye Realty
Source: NorthstarMLS as distributed by MLS GRID,MLS#: 7077737
Facts & features
Interior
Bedrooms & bathrooms
- Bedrooms: 5
- Bathrooms: 1
- Full bathrooms: 1
Bedroom
- Level: Main
- Area: 110 Square Feet
- Dimensions: 11x10
Bedroom 2
- Level: Upper
- Area: 154 Square Feet
- Dimensions: 14x11
Bedroom 3
- Level: Upper
- Area: 156 Square Feet
- Dimensions: 13x12
Bedroom 4
- Level: Upper
- Area: 143 Square Feet
- Dimensions: 13x11
Bedroom 5
- Level: Upper
- Area: 168 Square Feet
- Dimensions: 14x12
Den
- Level: Main
- Area: 224 Square Feet
- Dimensions: 16x14
Dining room
- Level: Main
- Area: 165 Square Feet
- Dimensions: 15x11
Family room
- Level: Main
- Area: 500 Square Feet
- Dimensions: 25x20
Flex room
- Level: Main
- Area: 154 Square Feet
- Dimensions: 14x11
Kitchen
- Level: Main
- Area: 165 Square Feet
- Dimensions: 15x11
Living room
- Level: Main
- Area: 255 Square Feet
- Dimensions: 17x15
Storage
- Level: Upper
- Area: 36 Square Feet
- Dimensions: 6x6
Heating
- Baseboard, Boiler, Fireplace(s)
Cooling
- None
Appliances
- Included: None
- Laundry: In Basement, Electric Dryer Hookup, Washer Hookup
Features
- Basement: Block,Full,Storage Space,Unfinished
- Number of fireplaces: 1
- Fireplace features: Wood Burning, Wood Burning Stove
Interior area
- Total structure area: 3,682
- Total interior livable area: 2,782 sqft
- Finished area above ground: 2,782
- Finished area below ground: 0
Property
Parking
- Total spaces: 4
- Parking features: Detached Garage, Gravel, Electric
- Garage spaces: 4
- Details: Garage Dimensions (20x40), Garage Door Height (9), Garage Door Width (16)
Accessibility
- Accessibility features: None
Features
- Levels: Two
- Stories: 2
- Pool features: None
- Fencing: None
Lot
- Size: 2.24 Acres
- Dimensions: 260 x 369
- Features: Corner Lot, Tree Coverage - Heavy
Details
- Additional structures: Garage(s), Pole Building, Storage Shed
- Foundation area: 900
- Parcel number: 214005000
- Zoning description: Residential-Single Family
Construction
Type & style
- Home type: SingleFamily
- Property subtype: Single Family
Materials
- Block, Concrete
- Roof: Age Over 8 Years,Architectural Shingle,Asphalt
Condition
- New construction: No
- Year built: 1912
Utilities & green energy
- Electric: Circuit Breakers
- Gas: Oil, Wood
- Sewer: Septic System Compliant - No
- Water: 4-Inch Submersible
Community & HOA
Community
- Subdivision: Highland Park
HOA
- Has HOA: No
Location
- Region: Nevis
Financial & listing details
- Price per square foot: $49/sqft
- Tax assessed value: $108,900
- Annual tax amount: $728
- Date on market: 5/20/2026
- Cumulative days on market: 184 days
Estimated market value
Not available
Estimated sales range
Not available
Not available
Price history
| Date | Event | Price |
|---|---|---|
| 6/14/2026 | Pending sale | $135,000$49/sqft |
Source:  NorthstarMLS as distributed by MLS GRID #7077737 Report a problem NorthstarMLS as distributed by MLS GRID #7077737 Report a problem | ||
| 5/20/2026 | Listed for sale | $135,000-9.9%$49/sqft |
Source: NorthstarMLS as distributed by MLS GRID #7077737 Report a problem | ||
| 5/14/2026 | Listing removed | $149,900$54/sqft |
Source: NorthstarMLS as distributed by MLS GRID #7030368 Report a problem | ||
| 3/4/2026 | Listed for sale | $149,900-9.1%$54/sqft |
Source: NorthstarMLS as distributed by MLS GRID #7030368 Report a problem | ||
| 3/1/2026 | Listing removed | $164,900$59/sqft |
Source: NorthstarMLS as distributed by MLS GRID #7005244 Report a problem | ||
| 2/3/2026 | Price change | $164,900-5.7%$59/sqft |
Source: NorthstarMLS as distributed by MLS GRID #7005244 Report a problem | ||
| 1/20/2026 | Price change | $174,900-2.8%$63/sqft |
Source: NorthstarMLS as distributed by MLS GRID #7005244 Report a problem | ||
| 1/12/2026 | Price change | $179,900-5.3%$65/sqft |
Source: NorthstarMLS as distributed by MLS GRID #7005244 Report a problem | ||
| 1/6/2026 | Listed for sale | $189,900$68/sqft |
Source: NorthstarMLS as distributed by MLS GRID #7005244 Report a problem | ||
Public tax history
| Year | Property taxes | Tax assessment |
|---|---|---|
| 2024 | $1,112 +40.1% | $72,151 -58.6% |
| 2023 | $794 +27.2% | $174,111 +80.6% |
| 2022 | $624 -17.2% | $96,400 +54% |
| 2021 | $754 +3.9% | $62,600 +6.8% |
| 2020 | $726 | $58,600 |
| 2019 | $726 +6.8% | $58,600 +27.4% |
| 2018 | $680 +1.2% | $46,000 -7.4% |
| 2016 | $672 +75.9% | $49,700 +22.4% |
| 2015 | $382 +9.1% | $40,600 +1% |
| 2014 | $350 +1.7% | $40,200 -9.7% |
| 2011 | $344 +11% | $44,500 -42% |
| 2010 | $310 | $76,700 |
Find assessor info on the county website
Monthly payment
Est. payment
Payment breakdown
Explore the cost of this home by adjusting the details. Changes won't be saved.Climate risks
Neighborhood: 56467
Nearby schools
GreatSchools rating
- 8/10Nevis Elementary SchoolGrades: PK-6Distance: 0.9 mi
- 8/10Nevis SecondaryGrades: 7-12Distance: 0.9 mi
- $255,0002 bd1 ba1.1k sqft20545 Fairwood Dr, Nevis, MN 56467Off Market
- $127,800-- bd-- ba-- sqft20545 Fairwood Dr, Nevis, MN 56467Off Market
- $244,8003 bd2 ba1.7k sqft24631 County Road 18, Nevis, MN 56467Off Market
- $94,500-- bd-- ba-- sqft24515 County Road 18, Nevis, MN 56467Off Market
- $683,1001 bd2 ba1.5k sqft20568 Fairwood Dr, Nevis, MN 56467Off Market
- $236,4001 bd1 ba3.3k sqft20507 Fairwood Dr, Nevis, MN 56467Off Market
- $205,600-- bd-- ba421 sqft24661 County Road 18, Nevis, MN 56467Off Market
- $819,9003 bd2 ba2.4k sqft24661 County Road 18, Nevis, MN 56467Off Market
A local agent can set up tours, give advice and negotiate with sellers.
A local lender can help you make sure your offer is ready when you are.
Similar homes
- $149,9003 bd2 ba1.9k sqft25091 County Highway 48, Osage, MN 56570For Sale
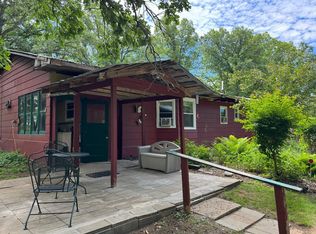
 MLS ID #7087912, Kristine Walsh, eXp Realty. NorthstarMLS as distributed by MLS GRID
 - $--2 bd2 ba1.6k sqft106 Huntsinger Ave, Park Rapids, MN 56470Auction
 Auction.com 2
 - $170,0002 bd2 ba1.7k sqft14220 Stocking Lake Rd, Menahga, MN 56464For Sale
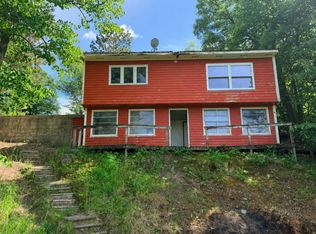 MLS ID #7096001, Rhonda Gartner, Keller Williams Realty Professionals. NorthstarMLS as distributed by MLS GRID
 - $169,9005 bd3 ba2.8k sqft13330 Ermine Dr, Park Rapids, MN 56470For Sale
 MLS ID #6810763, Thomas Wormley, Wolff & Simon Real Estate. NorthstarMLS as distributed by MLS GRID
 - $99,9003 bd1 ba2.1k sqft202 3rd St S, Walker, MN 56484For SaleMLS ID #7110673, Joseph Arndt, Cedar Point Realty. NorthstarMLS as distributed by MLS GRID
