CANCELED OPEN HOUSE SUN, 8/27.
INCREDIBLE 1 STORY HOME!
On a cul-de-sac, meticulously maintained.
Beautifully remodeled w/ designer taste.
From the outside front & back yards perfectly manicured w/ gorgeous landscaping to the inside. Most updates on the interior were as recent as '2022; wide plank LVP flooring throughout, freshly painted, opened walls, state of the art kitchen w/ large center island, quartz counters, SS appliances, White cabinetry, the new bronze hardware - Sunlit Rooms, wood burning brick fireplace, TRULY PERFECT FOR ENTERTAINING!
Replaced the popcorn ceilings w/ knock down thru-out + 5'' baseboards thru-out, beautifully updated baths, sliding doors lead to new brick paver patio w/ Pergola, plenty of Rm for a pool. See Supplement for more... & Documents FEATURES & UPDATES
" Spectacular MODEL LOOKING home
" 3 Bedrooms, split floor plan, 2 full Bath
" 1 Story Meticulously maintained
" 1531 Sq Ft plus
" 2 car garage with exterior key pad, pull down steps to attic storage
" Lot size: 60' x 150'
" On a Cul-De-Sac
" Centrally located
" Wood Burning Brick Fireplace with mantel
" Irrigation System for front & backyard
" Shed for Lawn Equipment
" Plenty of room for a Pool
" Roof: '2011
" Water Heater: 12/2017
" HVAC: 7/31/2017
" In the last 2 years the Sellers enhanced the features of the home with many upgrades:
§ Sodded front and back yard plus beautiful landscaping
§ Added a Brick Paver Patio in Backyard with a Pergola
§ Patio enhanced with String lighting
§ New Motor for Garage
§ LVP Wide Plank flooring throughout
§ Added 5" Baseboards throughout
§ Removed non load bearing walls to open up the new fully updated gorgeous Chef's Kitchen with state of the art SS appliances, white cabinetry, large center island with Quartz counters, recessed can lights
§ Perfect for Entertaining
§ Removed the popcorn ceilings
§ Painted interior
§ Updated both bathrooms with incredible vanities, mirrors & lighting
§ Both bathrooms include a tub; Primary bathtub is a large soaking tub
§ Added Plantation shutters to the front windows & Blinds on all other windows.
§ Nest thermostat
§ Concrete wall along the back end of the property
§ Fiber Optic Internet
Closed
Zillow last checked:
Listing updated:
Bought with:
KELLER WILLIAMS REALTY ATLANTIC PARTNERS SOUTHSIDE
Source: realMLS,MLS#: 1243146
Price history
| Date | Event | Price |
|---|---|---|
| 10/1/2023 | Listing removed | -- |
Source:  Engel & Volkers Report a problem Engel & Volkers Report a problem | ||
| 9/18/2023 | Sold | $429,000$280/sqft |
Source:  realMLS #1243146 Report a problem realMLS #1243146 Report a problem | ||
| 8/28/2023 | Contingent | $429,000$280/sqft |
Source: Engel & Volkers #1243146 Report a problem | ||
| 8/24/2023 | Price change | $429,000-3.5%$280/sqft |
Source: realMLS #1243146 Report a problem | ||
| 8/17/2023 | Listed for sale | $444,500+93.3%$290/sqft |
Source: realMLS #1243146 Report a problem | ||
| 11/21/2017 | Sold | $229,900$150/sqft |
Source: realMLS #903979 Report a problem | ||
| 11/4/2017 | Pending sale | $229,900$150/sqft |
Source: WATSON REALTY CORP #903979 Report a problem | ||
| 10/6/2017 | Listed for sale | $229,900+114.9%$150/sqft |
Source: WATSON REALTY CORP #903979 Report a problem | ||
| 7/1/2011 | Sold | $107,000-0.5%$70/sqft |
Source: Public Record Report a problem | ||
| 4/5/2011 | Price change | $107,500-2.2%$70/sqft |
Source: Watson Realty Corp #N527878 Report a problem | ||
| 2/12/2011 | Price change | $109,900-4.4%$72/sqft |
Source: Watson Realty Corp #N527878 Report a problem | ||
| 1/1/2011 | Price change | $114,900-5.7%$75/sqft |
Source: Watson Realty Corp #N527878 Report a problem | ||
| 11/4/2010 | Price change | $121,900-6.2%$80/sqft |
Source: Watson Realty Corp #N527878 Report a problem | ||
| 11/2/2010 | Price change | $129,900+6.6%$85/sqft |
Source: Watson Realty Corp #N527878 Report a problem | ||
| 10/23/2010 | Price change | $121,900-2.4%$80/sqft |
Source: Watson Realty Corp #N527878 Report a problem | ||
| 10/2/2010 | Price change | $124,900-3.8%$82/sqft |
Source: Watson Realty Corp #N527878 Report a problem | ||
| 9/11/2010 | Price change | $129,900-2.3%$85/sqft |
Source: Watson Realty Corp #N527878 Report a problem | ||
| 8/21/2010 | Price change | $132,900-2.2%$87/sqft |
Source: Watson Realty Corp #N527878 Report a problem | ||
| 8/5/2010 | Price change | $135,900-3.5%$89/sqft |
Source: Watson Realty Corp #N527878 Report a problem | ||
| 7/17/2010 | Price change | $140,900-11.9%$92/sqft |
Source: Watson Realty Corp #N527878 Report a problem | ||
| 4/2/2010 | Listed for sale | $159,900+88.1%$104/sqft |
Source: Watson Realty Corp #N527878 Report a problem | ||
| 3/31/1995 | Sold | $85,000$56/sqft |
Source: Public Record Report a problem | ||
Nearby homes
- $2,2403 bd2 ba1.4k sqft2463 Twin Springs Dr N, Jacksonville, FL 32246For Rent
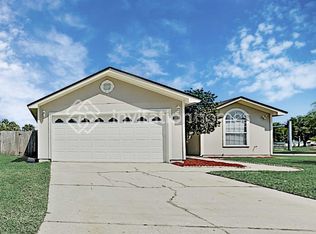
- $347,2003 bd2 ba1.4k sqft2451 Twin Springs Dr N, Jacksonville, FL 32246Off Market
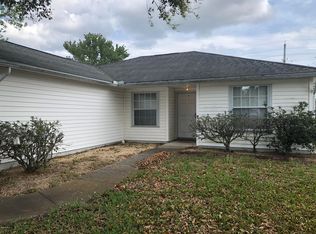
- $353,3003 bd2 ba1.5k sqft2443 Twin Springs Dr N, Jacksonville, FL 32246Off Market
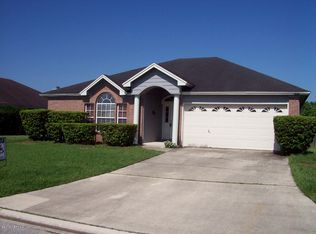
- $426,1003 bd2 ba1.9k sqft2452 N Twin Springs Dr, Jacksonville, FL 32246Off Market
Get a cash offer in 3 minutes
Find out how much your home could sell for in as little as 3 minutes with a no-obligation cash offer.
Estimated market value
$427,000
