Skip main navigation
Off market
  • $715,300

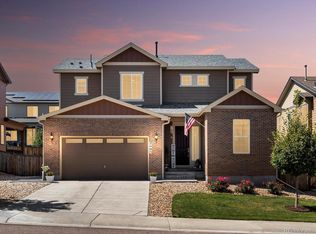
    2457 Wild Oak Dr, Castle Rock, CO 80108

    3beds
    4,466sqft
    SingleFamily
    Built in 2016
    6,621 Square Feet Lot
    $715,300 Zestimate®
    $160/sqft
    $3,989 Estimated rent

    Home value

    $715,300

    $680,000 - $751,000

    $3,989/mo

    Zestimate® history
    Loading
    Loading...

    Owner options

    List your home for rent

    $3,989/mo

    Rent Zestimate®

    Find your next renter with Zillow Rental Manager. Plus, with online applications, you can quickly screen prospective tenants – for free.

    Learn more

    $3,989/mo

    Rent Zestimate®

    Refinance and save

    $4,324/mo

    Est. payment

    Refinancing to a lower rate could help reduce your monthly payments and save thousands over the life of the loan.

    See today's rates

    $4,324/mo

    Est. payment

    Explore your selling options

    Work with a Zillow partner agent

    Leverage their expertise and Zillow's premium Showcase listings to get your home seen by more buyers.

    Get started

    List with your own agent

    Get your home in front of millions of buyers by listing it on Zillow.

    Learn how to do it

    Sell it yourself

    Take full control of how buyers see your home on Zillow by listing For Sale by Owner (FSBO).

    List your home

    What's special

    Welcome home to an amazing and upgraded, newer home in the heart of Castle Rock. Walking in you're greeted by beautiful, modern pergo flooring that flows throughout the home. Then fall in love with the highly sought out "white kitchen" complete with stainless appliances, granite and large pantry. This layout is perfect because it's open where needed in the living and kitchen area, but still allows for privacy in other parts of the home. The main floor not only has the separate dining area from the kitchen but has an office in the front of the home. Upstairs you have 3 full bedrooms and a spacious loft for that extra bonus space. But let's talk about your master bedroom... the master is overly sized and filled with natural light. Then you walk into your 5pc bath, with his/her sinks separated by a soaking tub, the perfect bathroom layout. But the winner of this home is the rarely seen, oversized walk-in closet. This closet is so spacious and connects directly to the upstairs laundry, yep, right into the laundry room! This home is only a few years old and you can tell. It still holds its newness and has those extra upgrades throughout, like 9ft doorways both up and down, wrought iron railing, kitchen cabinet lighting, and half bath tile work, just to name a few. Plus, you still have a full sized basement to make your own and create even more space. This pool community is quiet, beautiful and close to Sage Canyon Elementary, parks, walking paths, and all other amenities. Come see it, love it, and make this home yours.

    This property is not currently displayed as for sale or rent on Zillow. This may be different from what's on other websites or public sources.

    Facts & features

    Interior

    Bedrooms & bathrooms
    • Bedrooms: 3
    • Bathrooms: 3
    • Full bathrooms: 2
    • 1/2 bathrooms: 1
    Heating
    • Forced air
    Cooling
    • Central
    Appliances
    • Included: Dishwasher, Dryer, Garbage disposal, Microwave, Range / Oven, Refrigerator, Washer
    Features
    • Flooring: Other
    • Basement: Finished
    • Has fireplace: Yes
    Interior area
    • Total interior livable area: 4,466 sqft
    • Finished area below ground: 0.00

    Property

    Parking
    • Total spaces: 3
    • Parking features: Garage - Attached
    Features
    • Patio & porch: Patio
    • Exterior features: Other
    Lot
    • Size: 6,621 Square Feet
    Details
    • Parcel number: 250706225039

    Construction

    Type & style
    • Home type: SingleFamily
    Materials
    • Frame
    • Roof: Composition
    Condition
    • Year built: 2016

    Community & HOA

    HOA
    • Has HOA: Yes
    • Amenities included: Pool, Playground, Park
    • Services included: Maintenance Grounds
    • HOA fee: $73 monthly
    Location
    • Region: Castle Rock

    Financial & listing details

    • Price per square foot: $160/sqft
    • Tax assessed value: $777,498
    • Annual tax amount: $5,170

    Price history

    DateEventPrice
    6/15/2025Listing removed$4,250$1/sqft
    Source: REcolorado as distributed by MLS GRID #7195140 Report a problem
    5/20/2025Listed for rent$4,250$1/sqft
    Source: REcolorado as distributed by MLS GRID #7195140 Report a problem
    4/17/2020Sold$535,000-1.3%$120/sqft
    Source: Public Record Report a problem
    3/4/2020Pending sale$542,000$121/sqft
    Source: Your Castle Real Estate Inc #2972720 Report a problem
    2/4/2020Listed for sale$542,000+15.3%$121/sqft
    Source: Your Castle Real Estate Inc #2972720 Report a problem
    3/29/2017Sold$469,950$105/sqft
    Source: 8z Real Estate solds #8da13969068ac00e76bed4a3ea5708ca Report a problem

    Public tax history

    YearProperty taxesTax assessment
    2025$5,170 -0.9%$48,590 -5.2%
    2024$5,216 +26.7%$51,250 -1%
    2023$4,117 -3.6%$51,750 +46%
    2022$4,270 $35,450 -2.8%
    2021-- $36,470 -0.7%
    2020$4,317 +7.6%$36,710
    2019$4,011 $36,710 +10.8%
    2018$4,011 +0.9%$33,120
    2017$3,974 +497.1%$33,120 +206.1%
    2016$666 +4%$10,820
    2015$640 $10,820
    Find assessor info on the county website

    Neighborhood: 80108

    Nearby schools

    GreatSchools rating
    Schools provided by the listing agent
    • Elementary: Sage Canyon
    • Middle: Mesa
    • High: Douglas County
    • District: Douglas RE-1

    Source: The MLS. This data may not be complete. We recommend contacting the local school district to confirm school assignments for this home.

    Get a cash offer in 3 minutes
    Find out how much your home could sell for in as little as 3 minutes with a no-obligation cash offer.
    Estimated market value
    $715,300
    Get a cash offer in 3 minutes
    Find out how much your home could sell for in as little as 3 minutes with a no-obligation cash offer.
    Estimated market value
    $715,300