Welcome to the Terrain neighborhood, only 5 minutes from downtown Castle Rock! As you enter the home you will be greeted by grand vaulted ceilings in the entry way, which will lead you into the open concept living room, dining room and kitchen areas. The kitchen boasts a beautiful large granite island, stainless steel appliances and a walk-in pantry. The living room area has a gas fireplace for you to enjoy the cozy weather of Colorado! As we walk upstairs, you will find the large primary bedroom with a great view of the backyard, which opens to the primary bathroom. Updated custom tile shower, updated lights and mirrors, a large walk-in closet and extra linen closet. Down the hall we will find another two bedrooms, secondary bathroom with tub/shower combo and a very spacious laundry room with a great storage shelf at the end of the hall. Back downstairs, you will find a fully finished basement, which boasts epoxy floors, 3 Murphy Bookshelves to hide storage and two crawl spaces for extra storage, and a custom stacked stone feature wall with a reclaimed wood accent. You will find a bedroom, bathroom and living area in the finished basement space as well! The bathroom has a beautifully finished tub/shower combo, updated vanity with storage and updated lights. Last but not least, the amazing backyard covered patio with a custom reclaimed wood ceiling, a bar top/food prep area down below with three beverage refrigerators (included) and space for a barbecue. You will notice beautiful, stamped concrete starting from the dining room slider door, which wraps around the whole patio to the back gate. Beautifully landscaped with Aspen and Maple trees, along with two large, raised garden beds with built-in drip system. Don’t forget the Rachio sprinkler system (included) for the front yard and backyard sprinklers, and the upgraded Class 4 roof installed March 2022. This home has many smart features that can be controlled with an app on your phone. Don’t miss this one!
Sold for $685,000
$685,000
2495 Wild Oak Drive, Castle Rock, CO 80108
4beds
2,845sqft
Single Family Residence
Built in 2017
6,578 Square Feet Lot
$660,600 Zestimate®
$241/sqft
$3,568 Estimated rent
Home value
$660,600
$628,000 - $694,000
$3,568/mo
Zestimate® history
Owner options
List your home for rent
$3,568/mo
Rent Zestimate®
Find your next renter with Zillow Rental Manager. Plus, with online applications, you can quickly screen prospective tenants – for free.
$3,568/mo
Rent Zestimate®
Refinance and save
$4,277/mo
Est. payment
Refinancing to a lower rate could help reduce your monthly payments and save thousands over the life of the loan.
$4,277/mo
Est. payment
Explore your selling options
Work with a Zillow partner agent
Leverage their expertise and Zillow's premium Showcase listings to get your home seen by more buyers.
Get startedList with your own agent
Get your home in front of millions of buyers by listing it on Zillow.
Learn how to do itSell it yourself
Take full control of how buyers see your home on Zillow by listing For Sale by Owner (FSBO).
List your homeWhat's special
Gas fireplaceFinished basement spaceEpoxy floorsUpdated lightsBackyard sprinklersRachio sprinkler systemUpdated vanity
Zillow last checked:
Listing updated:
Listed by:
Breanne Rivera 720-505-6446 breanne@goackergroup.com,
Berkshire Hathaway HomeServices Colorado, LLC - Highlands Ranch Real Estate
Bought with:
Taylor Bunney, 100049139
eXp Realty, LLC
Source: REcolorado as distributed by MLS GRID,MLS#: 4207843
Facts & features
Interior
Bedrooms & bathrooms
- Bedrooms: 4
- Bathrooms: 4
- Full bathrooms: 1
- 3/4 bathrooms: 2
- 1/2 bathrooms: 1
- Main level bathrooms: 1
Primary bedroom
- Description: Spacious Room With Great Views, Open To The Primary Bathroom
- Level: Upper
Bedroom
- Description: Great Size, One Has View Of Front Yard
- Level: Upper
Bedroom
- Description: Great Size, One Has View Of Back Yard
- Level: Upper
Bedroom
- Description: Great Bonus Bedroom, With An Egress Window
- Level: Basement
Primary bathroom
- Description: Beautiful Updated Bathroom, Large Walk-In Shower, Updated Lights And Mirrors (08/2023), With Large Linen Closet And Walk-In Primary Closet
- Level: Upper
Bathroom
- Description: Front Powder Bath With Updated Lights And Mirror (08/2023), Located Near Front Door
- Level: Main
Bathroom
- Description: Tub/Shower Combo, Large Counterspace Near Sink, Updated Lights And Mirrors (08/2023)
- Level: Upper
Bathroom
- Description: Beautiful Vanity With Storage Under Sink, Tub/Shower Combo, Updated Lights And Mirror
- Level: Basement
Dining room
- Description: Open To The Kitchen And Living Room, Great View Of Backyard
- Level: Main
Kitchen
- Description: Large Kitchen, Granite Countertops, Gray Custom Cupboards, Large Walk-In Pantry
- Level: Main
Laundry
- Description: Spacious Laundry Room, Great Storage Shelf Above Washer And Dryer
- Level: Upper
Living room
- Description: Open Concept, In Ceiling Speakers, Custom Windmill Fan, Gas Fireplace
- Level: Main
Living room
- Description: Spacious Living Area / Flex Room – Great For Movie Night, Kids Toys Or An Extra Office Area
- Level: Basement
Office
- Description: First Room As You Enter The Home, Great Space For Office / Flex Room, Updated Ceiling Fan/Light
- Level: Main
Heating
- Forced Air, Natural Gas
Cooling
- Central Air
Appliances
- Included: Bar Fridge, Dishwasher, Disposal, Dryer, Microwave, Oven, Range, Refrigerator, Self Cleaning Oven, Washer
Features
- Ceiling Fan(s), Eat-in Kitchen, Entrance Foyer, Five Piece Bath, Granite Counters, High Ceilings, Kitchen Island, Open Floorplan, Pantry, Primary Suite, Vaulted Ceiling(s), Walk-In Closet(s)
- Flooring: Carpet, Laminate, Tile
- Windows: Double Pane Windows
- Basement: Crawl Space,Finished,Interior Entry,Partial,Sump Pump
- Number of fireplaces: 2
- Fireplace features: Living Room, Outside
- Common walls with other units/homes: No Common Walls
Interior area
- Total structure area: 2,845
- Total interior livable area: 2,845 sqft
- Finished area above ground: 2,038
- Finished area below ground: 727
Property
Parking
- Total spaces: 2
- Parking features: Concrete, Oversized, Storage
- Attached garage spaces: 2
Features
- Levels: Two
- Stories: 2
- Patio & porch: Covered, Front Porch, Patio
- Exterior features: Garden, Private Yard
- Fencing: Full
Lot
- Size: 6,578 Square Feet
- Features: Landscaped, Many Trees, Sprinklers In Front, Sprinklers In Rear
Details
- Parcel number: R0485958
- Special conditions: Standard
Construction
Type & style
- Home type: SingleFamily
- Architectural style: Traditional
- Property subtype: Single Family Residence
Materials
- Brick, Cement Siding
- Foundation: Slab
- Roof: Composition
Condition
- Year built: 2017
Details
- Builder name: Century Communities
Utilities & green energy
- Sewer: Public Sewer
- Water: Public
Community & HOA
Community
- Security: Carbon Monoxide Detector(s), Security System, Smoke Detector(s)
- Subdivision: Terrain
HOA
- Has HOA: Yes
- Amenities included: Clubhouse, Park, Playground, Pool, Spa/Hot Tub, Trail(s)
- Services included: Recycling, Road Maintenance, Trash
- HOA fee: $265 quarterly
- HOA name: Castle Oaks Estates
- HOA phone: 303-985-9623
Location
- Region: Castle Rock
Financial & listing details
- Price per square foot: $241/sqft
- Tax assessed value: $670,308
- Annual tax amount: $3,490
- Date on market: 9/14/2023
- Listing terms: Cash,Conventional,FHA,VA Loan
- Exclusions: Sellers Personal Property. Garage Speakers (6) And Receiver. Traeger Barbeque On Back Outside Patio. Outdoor Patio Furniture & Two Patio Propane Heaters. Home Entertainment Receiver`s For Inside And Outdoor Entertainment System. (Located In Living Room).
- Ownership: Agent Owner
- Road surface type: Paved
Price history
| Date | Event | Price |
|---|---|---|
| 10/17/2023 | Sold | $685,000$241/sqft |
Source:  REcolorado as distributed by MLS GRID #4207843 Report a problem REcolorado as distributed by MLS GRID #4207843 Report a problem | ||
| 9/19/2023 | Pending sale | $685,000$241/sqft |
Source: BHHS broker feed #4207843 Report a problem | ||
| 9/15/2023 | Listed for sale | $685,000+76.6%$241/sqft |
Source: BHHS broker feed #4207843 Report a problem | ||
| 5/17/2017 | Sold | $387,936$136/sqft |
Source: Public Record Report a problem | ||
Public tax history
| Year | Property taxes | Tax assessment |
|---|---|---|
| 2025 | $4,020 -0.9% | $41,900 +3% |
| 2024 | $4,056 +16.2% | $40,670 -1% |
| 2023 | $3,490 -3.6% | $41,070 +36.7% |
| 2022 | $3,620 | $30,050 -2.8% |
| 2021 | -- | $30,920 -1.2% |
| 2020 | $3,681 +13.8% | $31,300 |
| 2019 | $3,234 | $31,300 +17.2% |
| 2018 | $3,234 +329.1% | $26,700 +325.2% |
| 2017 | $754 +13.4% | $6,280 -41.9% |
| 2016 | $664 +4% | $10,800 |
| 2015 | $639 | $10,800 |
Find assessor info on the county website
Neighborhood: 80108
Nearby homes
- $647,5003 bd3 ba3.1k sqft2473 Wild Oak Dr, Castle Rock, CO 80108Off Market
- $746,1005 bd4 ba4.4k sqft2509 Wild Oak Dr, Castle Rock, CO 80108Off Market

- $628,4003 bd4 ba2.4k sqft2558 Summerhill Dr, Castle Rock, CO 80108Off Market

- $710,7003 bd3 ba4.4k sqft2457 Wild Oak Dr, Castle Rock, CO 80108Off Market
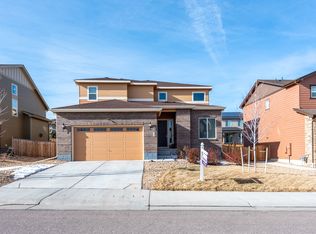
- $738,2004 bd4 ba4.4k sqft2532 Summerhill Dr, Castle Rock, CO 80108Off Market
- $608,5004 bd3 ba2.3k sqft2566 Summerhill Dr, Castle Rock, CO 80108Off Market
- $764,6004 bd3 ba4.2k sqft3227 Wild Oak Ct, Castle Rock, CO 80108Off Market
- $702,0004 bd3 ba4.1k sqft2516 Summerhill Dr, Castle Rock, CO 80108Off Market
Nearby schools
GreatSchools rating
- 6/10Sage Canyon Elementary SchoolGrades: PK-6Distance: 0.4 mi
- 5/10Mesa Middle SchoolGrades: 6-8Distance: 2.1 mi
- 7/10Douglas County High SchoolGrades: 9-12Distance: 1.5 mi
Schools provided by the listing agent
- Elementary: Sage Canyon
- Middle: Mesa
- High: Douglas County
- District: Douglas RE-1
Source: REcolorado as distributed by MLS GRID. This data may not be complete. We recommend contacting the local school district to confirm school assignments for this home.
Get a cash offer in 3 minutes
Find out how much your home could sell for in as little as 3 minutes with a no-obligation cash offer.
Estimated market value
$660,600
Get a cash offer in 3 minutes
Find out how much your home could sell for in as little as 3 minutes with a no-obligation cash offer.
Estimated market value
$660,600
- Colorado
- Douglas County
- Castle Rock
- 80108
- 2495 Wild Oak Drive
Nearby cities
Nearby neighborhoods
Nearby zip codes
Other Castle Rock Topics
