Skip main navigation
Under contract
  • Listed by: Realty Masters & Associates • Sandi Lancaster • Contact: 951-268-5580
    $729,000

    24571 Pine Way, Corona, CA 92883

    2beds
    1,671sqft
    : 
    Loading
    Get pre-qualified
    Single Family Residence
    Built in 2003
    4,356 Square Feet Lot
    $729,800 Zestimate®
    $436/sqft
    $359/mo HOA

    What's special

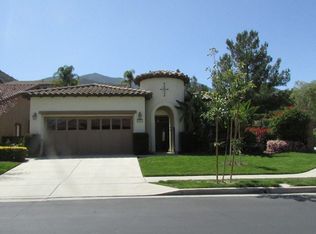
    Welcome to Trilogy At Glen Ivy. It’s private, gated, exclusive and 55 +. This Manzanita is the one you have been waiting for. Enjoy the good life you deserve with your Newer Completely remodeled Kitchen including: Beautiful Custom cabinets with tons of storage and custom details, Gorgeous granite extended island with seating for 6, coordinating designer tile backsplash. Samsung Stainless Steel Appliance Pkg. Top of the line black stainless steel cooktop and restaurant style exhaust fan. Soft water system throughout the home, Alkaline reverse osmosis drinking water. Crown moulding, recessed lighting, custom rock glass fireplace with black granite and custom mantle. Plantation shutters throughout. Both bathroom newly upgraded with granite countertops and bowl sinks. Ensuite Guest room privately located in the front of the home. New HVAC system 2025 !!! Whole house quiet cool fan. 2 car attached garage with built in EV Charger. Lots of storage and a sink. Inside laundry room. Built in easy pull down ladder in master bedroom closet. Step outside to your backyard oasis complete with custom pavers, 2 patios, one covered and one with a lattice cover, 2 ceiling fans. New Lion BBQ and gas line, TV is included ! Malibu lighting front and back. Completely fenced and irrigated. Nest thermostat and ring doorbell. Some fabulous Trilogy Amenities include : Outdoor hotel-style pool, indoor lap pool, large spa, Fireplace, BBQ's, Cabanas, indoor walking atrium, full gym, fitness classes, tennis courts, pickleball courts, a library, meeting rooms, and 100+ active clubs covering everything from travel groups to arts to culinary experiences. Glen Ivy Golf Course and the legendary Glen Ivy Hot Springs Spa are two minutes away. Homes like this don't stay available. Schedule your showing today.
    29 days
    |
    342
    |
    6
    |

    Likely to sell faster than

    Zillow last checked:

    Listing updated:

    Listed by:

    Sandi Lancaster DRE #00701039 714-305-5516,

    Realty Masters & Associates

    Source: CRMLS,MLS#: IG26126836MLS LogoOriginating MLS: California Regional MLS

      Facts & features

      Interior

      Bedrooms & bathrooms
      • Bedrooms: 2
      • Bathrooms: 2
      • Full bathrooms: 2
      • Main level bathrooms: 2
      • Main level bedrooms: 2
      Rooms
      • Room types: Bedroom, Great Room, Primary Bedroom, Dining Room
      Primary bedroom
      • Features: Main Level Primary
      Bedroom
      • Features: All Bedrooms Down
      Bathroom
      • Features: Bathroom Exhaust Fan, Bathtub, Closet, Dual Sinks, Enclosed Toilet, Full Bath on Main Level, Granite Counters, Linen Closet, Separate Shower, Tub Shower
      Kitchen
      • Features: Built-in Trash/Recycling, Granite Counters, Kitchen Island, Kitchen/Family Room Combo, Pots & Pan Drawers, Remodeled, Self-closing Drawers, Updated Kitchen
      Heating
      • Central, Forced Air
      Cooling
      • Central Air, ENERGY STAR Qualified Equipment, Whole House Fan
      Appliances
      • Included: Built-In Range, Barbecue, Dishwasher, Gas Cooktop, Disposal, Gas Oven, Gas Range, Gas Water Heater, Microwave, Refrigerator, Self Cleaning Oven, Water Softener, Vented Exhaust Fan, Water To Refrigerator, Water Heater, Water Purifier
      • Laundry: Laundry Room
      Features
      • Breakfast Bar, Built-in Features, Breakfast Area, Ceiling Fan(s), Crown Molding, Separate/Formal Dining Room, Granite Counters, High Ceilings, Open Floorplan, Pantry, Pull Down Attic Stairs, Recessed Lighting, Storage, All Bedrooms Down, Main Level Primary
      • Flooring: Carpet, Tile
      • Doors: Insulated Doors, Mirrored Closet Door(s), Panel Doors, Sliding Doors
      • Windows: Plantation Shutters
      • Has fireplace: Yes
      • Fireplace features: Gas, Gas Starter, Great Room
      • Common walls with other units/homes: No Common Walls
      Interior area
      • Total interior livable area: 1,671 sqft
      Video & virtual tour

      Property

      Parking
      • Total spaces: 2
      • Parking features: Direct Access, Garage, Storage
      • Attached garage spaces: 2
      Accessibility
      • Accessibility features: No Stairs
      Features
      • Levels: One
      • Stories: 1
      • Entry location: 1
      • Patio & porch: Covered, Stone, Wrap Around
      • Exterior features: Barbecue, Lighting
      • Pool features: Community, Indoor, Lap, Salt Water, Association
      • Has spa: Yes
      • Spa features: Association, Community
      • Fencing: Wrought Iron
      • Has view: Yes
      • View description: Trees/Woods
      Lot
      • Size: 4,356 Square Feet
      • Features: Back Yard, Close to Clubhouse, Front Yard, Sprinkler System, Walkstreet
      Details
      • Parcel number: 290360028
      • Special conditions: Standard
      • Horse amenities: Riding Trail

      Construction

      Type & style
      • Home type: SingleFamily
      • Architectural style: Traditional
      • Property subtype: Single Family Residence
      Materials
      • Drywall, Stucco
      • Foundation: Slab
      • Roof: Concrete,Shingle
      Condition
      • Turnkey
      • New construction: No
      • Year built: 2003
      Details
      • Builder model: Manzanita
      • Builder name: Shea

      Utilities & green energy

      • Sewer: Public Sewer, Sewer Tap Paid
      • Water: Public

      Community & HOA

      Community
      • Features: Biking, Curbs, Golf, Gutter(s), Hiking, Horse Trails, Storm Drain(s), Street Lights, Sidewalks, Gated, Pool
      • Security: Carbon Monoxide Detector(s), Firewall(s), Gated Community
      • Senior community: Yes
      • Subdivision: Trilogy At Glen Ivy
      HOA
      • Has HOA: Yes
      • Amenities included: Bocce Court, Billiard Room, Clubhouse, Sport Court, Fitness Center, Fire Pit, Golf Course, Maintenance Grounds, Game Room, Horse Trail(s), Jogging Path, Outdoor Cooking Area, Barbecue, Picnic Area, Pickleball, Pool, Pet Restrictions, Spa/Hot Tub, Tennis Court(s), Trail(s)
      • HOA fee: $359 monthly
      • HOA name: Trilogy at Glen Ivy
      • HOA phone: 951-603-3820
      Location
      • Region: Corona

      Financial & listing details

      • Price per square foot: $436/sqft
      • Tax assessed value: $312,026
      • Annual tax amount: $3,455
      • Date on market: 6/20/2026
      • Cumulative days on market: 29 days
      • Listing terms: Cash,Cash to New Loan,Conventional
      • Road surface type: Paved

        Estimated market value

        $729,800

        $693,000 - $766,000

        $3,156/mo

        Price history

        DateEventPrice
        6/24/2026Contingent$729,000$436/sqft
        Source: CRMLS #IG26126836 Report a problem
        6/20/2026Listed for sale$729,000+55.8%$436/sqft
        Source: CRMLS #IG26126836 Report a problem
        5/16/2018Sold$468,000-1.5%$280/sqft
        Source: Public Record Report a problem
        4/6/2018Pending sale$475,000$284/sqft
        Source: Purplebricks Realty, Inc. #IG18008768 Report a problem
        2/23/2018Price change$475,000-2.8%$284/sqft
        Source: Purplebricks Realty, Inc. #IG18008768 Report a problem
        1/12/2018Listed for sale$488,800+7.9%$293/sqft
        Source: Purplebricks Realty, Inc. #IG18008768 Report a problem
        7/6/2017Sold$453,000+0.7%$271/sqft
        Source: Public Record Report a problem
        6/6/2017Pending sale$449,900$269/sqft
        Source: First Team Real Estate #OC17115596 Report a problem
        5/24/2017Listed for sale$449,900+64.2%$269/sqft
        Source: First Team Real Estate #OC17115596 Report a problem
        5/15/2003Sold$274,000$164/sqft
        Source: Public Record Report a problem

        Public tax history

        YearProperty taxesTax assessment
        2025$3,455 -7.6%$312,026 +2%
        2024$3,740 -1%$305,908 +2%
        2023$3,779 +1.4%$299,910 +2%
        2022$3,725 +2%$294,030 +2%
        2021$3,651 +0.7%$288,266 +1%
        2020$3,627 +2.3%$285,311 -40.2%
        2019$3,547 -35.1%$477,360 +5.4%
        2018$5,465 +26.6%$453,000 +32.5%
        2017$4,317 $341,793 +2%
        2016$4,317 +2.9%$335,092 +1.5%
        2015$4,194 +3.3%$330,060 +2%
        2014$4,059 $323,596 +0.5%
        2013-- $322,135 +3.9%
        2012-- $310,000 +0.1%
        2011-- $309,629 +0.8%
        2010-- $307,316 -0.2%
        2009-- $308,048 +2%
        2008-- $302,008 +2%
        2007-- $296,087 +2%
        2006-- $290,283 +2%
        2005-- $284,592 +10845.8%
        2003-- $2,600
        Find assessor info on the county website

        Monthly payment

        Est. payment

        Payment breakdown

        Explore the cost of this home by adjusting the details. Changes won't be saved.
        All calculations are estimates and provided by Zillow, Inc. for informational purposes only. Actual amounts may vary.
        HOA fees may include property taxes on listings classified as Co-Ops. Contact the listing agent and/or owner for fee details.
        Mortgage interest rates are dependent on a number of factors, including credit score, down payment, and repayment length. Interest rate data provided by Zillow Group Marketplace, Inc. as of 1/1/1970 from various mortgage lenders with which we have lead or other similar arrangements; the Estimated Payment is an average of those rates.
        See how much you could borrow to make a competitive offer.

        Climate risks

        Neighborhood: Trilogy

        Getting around

        5 / 100
        Car-Dependent
        0 / 100
        No Nearby Transit
        1 / 100
        Somewhat Bikeable

        Nearby schools

        GreatSchools rating

        A local agent can set up tours, give advice and negotiate with sellers.

        Browse local experts

        Similar homes

          1. Local buyer's agents are ready to help