Skip main navigation
Sold for $690,000
  • Listed by: Realty ONE Group West • Charles Varela • Contact: 951-547-8400
    Bought with: zRE Group
    $690,000

    24594 Hatton Ln, Corona, CA 92883

    2beds
    1,552sqft
    Single Family Residence
    Built in 2003
    4,356 Square Feet Lot
    $690,300 Zestimate®
    $445/sqft
    $3,177 Estimated rent

    Home value

    $690,300

    $621,000 - $766,000

    $3,177/mo

    Zestimate® history
    Loading
    Loading...

    Owner options

    List your home for rent

    $3,177/mo

    Rent Zestimate®

    Find your next renter with Zillow Rental Manager. Plus, with online applications, you can quickly screen prospective tenants – for free.

    Learn more

    $3,177/mo

    Rent Zestimate®

    Refinance and save

    $4,716/mo

    Est. payment

    Refinancing to a lower rate could help reduce your monthly payments and save thousands over the life of the loan.

    See today's rates

    $4,716/mo

    Est. payment

    Explore your selling options

    Work with a Zillow partner agent

    Leverage their expertise and Zillow's premium Showcase listings to get your home seen by more buyers.

    Get started

    List with your own agent

    Get your home in front of millions of buyers by listing it on Zillow.

    Learn how to do it

    Sell it yourself

    Take full control of how buyers see your home on Zillow by listing For Sale by Owner (FSBO).

    List your home

    What's special

    Gas fireplaceGlen ivy golf courseWell-equipped gymCustom cabinetryArtificial turf-grassWhole house fanGranite counter tops
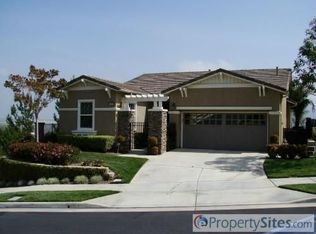
    Wow, so many upgrades, plus a delightful day/night Panoramic View of the Temescal Valley and Eastern Mountains! This 1552sf Inaja Model is in Trilogy, SoCal’s premier 55+ Active Senior Community, known for it’s many “Cruise Ship-Like” Amenities. These include the 14,000sf Trilogy Lodge for numerous Club Events & Activities, Card/Crafts/Billiard Rooms, and On-site Management offices. Trilogy’s Sports Club has Indoor/Outdoor Pools plus Hot Tub, a well-equipped Gym, and an Indoor A/C Walking Track. Outdoor sports activities include Tennis/Pickle/Bocce Ball courts, plus the public Glen Ivy Golf Course that nicely meanders throughout the beautiful Trilogy Community. Enjoy all this while living in your Inaja’s near-maintenance-free backyard with artificial turf-grass and an Aluma-Wood Patio Cover. The HOA maintains your front yard and visitors will marvel at the unique, hand-carved & stained concrete walkways at the home’s entry, side yard and rear patio deck; all upgraded by current owners. They also acrylic-painted the Garage Floor, installed 2 huge storage wall-cabinets and upgraded the Garage Door as well. Inside the home, Plantation Shutters help control lighting and atmosphere, along with ceiling fan/lights and a cozy Gas Fireplace. A recently installed “Whole House Fan” helps regulate interior climate and saves on utilities too. Flooring is mostly an easy-clean tile and wood combination, with granite counter tops in a well-lit Kitchen that includes a nice Pantry and several pull-out drawers. The Plantation-shuttered Primary Bedroom has a double-sink/mirrored Vanity, a Step-In Shower, plus a spacious Walk-In Closet with custom cabinetry. The Front-facing Guest Bedroom sports a Shower/Tub combination for “Bubble Bath” fans. This easy-care home will offer more leisure time to make new friends, engage in various Trilogy activities/events, including delightful Summer Music Concerts at Trilogy’s very own Outdoor Amphitheater. Come join the welcoming Trilogy family!

    Zillow last checked:

    Listing updated:

    Listed by:

    Charles Varela DRE #01736169 949-310-0253,

    Realty ONE Group West

    Bought with:

    Carly Zamani, DRE #02030224

    zRE Group

    Source: CRMLS,MLS#: IG25074565MLS LogoOriginating MLS: California Regional MLS

    Facts & features

    Interior

    Bedrooms & bathrooms
    • Bedrooms: 2
    • Bathrooms: 2
    • Full bathrooms: 2
    • Main level bathrooms: 2
    • Main level bedrooms: 2
    Rooms
    • Room types: Bedroom, Kitchen, Laundry, Primary Bathroom, Primary Bedroom
    Bedroom
    • Features: All Bedrooms Down
    Bathroom
    • Features: Bathroom Exhaust Fan, Bathtub, Enclosed Toilet, Full Bath on Main Level, Separate Shower, Tub Shower, Upgraded
    Kitchen
    • Features: Butler's Pantry, Kitchen/Family Room Combo, Self-closing Drawers
    Kitchen
    • Features: Galley Kitchen
    Heating
    • Central
    Cooling
    • Central Air, Whole House Fan, Attic Fan
    Appliances
    • Included: Built-In Range, Convection Oven, Dishwasher, Gas Cooktop, Disposal, Gas Oven, Microwave, Range Hood
    • Laundry: Laundry Room
    Features
    • Ceiling Fan(s), Ceramic Counters, High Ceilings, Storage, Track Lighting, All Bedrooms Down, Galley Kitchen
    • Flooring: Laminate, Tile, Wood
    • Windows: Blinds, Double Pane Windows, Plantation Shutters, Screens
    • Has fireplace: Yes
    • Fireplace features: Gas, Gas Starter, Living Room
    • Common walls with other units/homes: No Common Walls
    Interior area
    • Total interior livable area: 1,552 sqft

    Property

    Parking
    • Total spaces: 2
    • Parking features: Concrete, Covered, Direct Access, Door-Single, Driveway, Garage Faces Front, Garage, Garage Door Opener, Paved, Side By Side, Storage
    • Attached garage spaces: 2
    Accessibility
    • Accessibility features: None
    Features
    • Levels: One
    • Stories: 1
    • Entry location: 1
    • Exterior features: Rain Gutters
    • Pool features: Community, Gas Heat, Heated, Indoor, In Ground, Lap, Association
    • Fencing: Good Condition,Security,Wrought Iron
    • Has view: Yes
    • View description: City Lights, Hills, Mountain(s), Neighborhood, Panoramic, Trees/Woods
    • Waterfront features: Pond
    Lot
    • Size: 4,356 Square Feet
    • Features: 0-1 Unit/Acre, Back Yard, Close to Clubhouse, Front Yard, Sprinklers In Rear, Sprinklers In Front, Lawn, Landscaped, Sprinklers Timer, Sprinkler System, Street Level, Yard
    Details
    • Parcel number: 290370047
    • Zoning: SP ZONE
    • Special conditions: Standard

    Construction

    Type & style
    • Home type: SingleFamily
    • Property subtype: Single Family Residence
    Materials
    • Drywall, Frame, Stucco
    • Foundation: Slab
    • Roof: Spanish Tile
    Condition
    • Turnkey
    • New construction: No
    • Year built: 2003

    Utilities & green energy

    • Electric: Electricity - On Property, Standard
    • Sewer: Public Sewer
    • Water: Public
    • Utilities for property: Cable Connected, Electricity Connected, Natural Gas Connected, Phone Connected, Sewer Connected, Underground Utilities

    Community & HOA

    Community
    • Features: Biking, Curbs, Dog Park, Foothills, Golf, Gutter(s), Hiking, Mountainous, Near National Forest, Storm Drain(s), Street Lights, Suburban, Sidewalks, Water Sports, Gated, Pool
    • Security: Closed Circuit Camera(s), Fire Detection System, Security Gate, Gated Community, 24 Hour Security, Key Card Entry, Resident Manager, Smoke Detector(s), Security Lights
    • Senior community: Yes
    HOA
    • Has HOA: Yes
    • Amenities included: Bocce Court, Billiard Room, Clubhouse, Controlled Access, Sport Court, Dog Park, Fitness Center, Fire Pit, Golf Course, Maintenance Grounds, Game Room, Jogging Path, Meeting Room, Meeting/Banquet/Party Room, Maintenance Front Yard, Outdoor Cooking Area, Barbecue, Picnic Area, Paddle Tennis, Pickleball, Pool
    • Services included: Pest Control
    • HOA fee: $359 monthly
    • HOA name: Trilogy @ Glen Ivy
    • HOA phone: 800-428-5588
    Location
    • Region: Corona

    Financial & listing details

    • Price per square foot: $445/sqft
    • Tax assessed value: $534,814
    • Annual tax amount: $5,960
    • Date on market: 4/11/2025
    • Cumulative days on market: 38 days
    • Listing terms: Submit
    • Inclusions: Stove, Microwave, garbage Disposal, Dishwasher
    • Exclusions: Kitchen Refrigerator, Clothes Washer & Dryer

    Price history

    DateEventPrice
    6/24/2025Sold$690,000-2.8%$445/sqft
    Source: CRMLS #IG25074565 Report a problem
    6/19/2025Pending sale$710,000$457/sqft
    Source: CRMLS #IG25074565 Report a problem
    5/20/2025Contingent$710,000$457/sqft
    Source: CRMLS #IG25074565 Report a problem
    4/11/2025Listed for sale$710,000+59.6%$457/sqft
    Source: CRMLS #IG25074565 Report a problem
    5/5/2015Sold$445,000-1.1%$287/sqft
    Source: Public Record Report a problem
    3/30/2015Listed for sale$449,900+52.5%$290/sqft
    Source: First Team SnS Real Estate #PW15065318 Report a problem
    12/15/2011Sold$295,000-4.8%$190/sqft
    Source: Public Record Report a problem
    10/29/2011Price change$310,000-17.3%$200/sqft
    Source: COLDWELL BANKER ASSOCIATED BROKERS REALTY #T11139293 Report a problem
    10/21/2011Price change$374,900+20.9%$242/sqft
    Source: Coldwell Banker Associated Brokers Realty #T11049749 Report a problem
    9/28/2011Price change$310,000-9.6%$200/sqft
    Source: COLDWELL BANKER ASSOCIATED BROKERS REALTY #T11049749 Report a problem
    8/10/2011Listed for sale$342,900-26.3%$221/sqft
    Source: COLDWELL BANKER ASSOCIATED BROKERS REALTY #T11049749 Report a problem
    8/7/2007Sold$465,000+40.1%$300/sqft
    Source: Public Record Report a problem
    8/22/2003Sold$332,000$214/sqft
    Source: Public Record Report a problem

    Public tax history

    YearProperty taxesTax assessment
    2025$5,960 -3.3%$534,814 +2%
    2024$6,163 -0.1%$524,329 +2%
    2023$6,168 +1.6%$514,049 +2%
    2022$6,071 +2%$503,970 +2%
    2021$5,951 +0.8%$494,090 +1%
    2020$5,901 +2.3%$489,025 +2%
    2019$5,768 +2%$479,437 +2%
    2018$5,654 +0.4%$470,037 +2%
    2017$5,629 $460,821 +2%
    2016$5,629 +42.4%$451,786 +46.5%
    2015$3,954 +3.3%$308,303 +2%
    2014$3,828 $302,265 +0.5%
    2013-- $300,900 +2%
    2012-- $295,000 +11.3%
    2011-- $265,000 +3.9%
    2010-- $255,000 -23.9%
    2009-- $335,000 -15.4%
    2008-- $396,000 +12.6%
    2007-- $351,789 +2%
    2006-- $344,892 +2%
    2005-- $338,130 +12905%
    2003-- $2,600
    Find assessor info on the county website

    Neighborhood: Trilogy

    Nearby schools

    GreatSchools rating
    Get a cash offer in 3 minutes
    Find out how much your home could sell for in as little as 3 minutes with a no-obligation cash offer.
    Estimated market value
    $690,300
    Get a cash offer in 3 minutes
    Find out how much your home could sell for in as little as 3 minutes with a no-obligation cash offer.
    Estimated market value
    $690,300