Skip main navigation
Sold for $384,990
  • $384,990

    2458 Broadwing St, Kissimmee, FL 34746

    3beds
    1,662sqft
    Single Family Residence
    Built in 2025
    5,663 Square Feet Lot
    $-- Zestimate®
    $232/sqft
    $2,033 Estimated rent

    Home value

    Not available

    Estimated sales range

    Not available

    $2,033/mo

    Zestimate® history
    Loading
    Loading...

    Owner options

    List your home for rent

    $2,033/mo

    Rent Zestimate®

    Find your next renter with Zillow Rental Manager. Plus, with online applications, you can quickly screen prospective tenants – for free.

    Learn more

    $2,033/mo

    Rent Zestimate®

    Refinance and save

    $2,652/mo

    Est. payment

    Refinancing to a lower rate could help reduce your monthly payments and save thousands over the life of the loan.

    See today's rates

    $2,652/mo

    Est. payment

    Explore your selling options

    Work with a Zillow partner agent

    Leverage their expertise and Zillow's premium Showcase listings to get your home seen by more buyers.

    Get started

    List with your own agent

    Get your home in front of millions of buyers by listing it on Zillow.

    Learn how to do it

    Sell it yourself

    Take full control of how buyers see your home on Zillow by listing For Sale by Owner (FSBO).

    List your home

    What's special

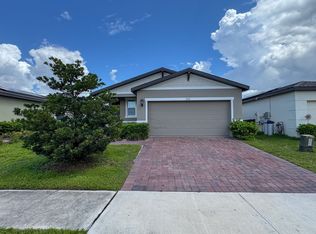
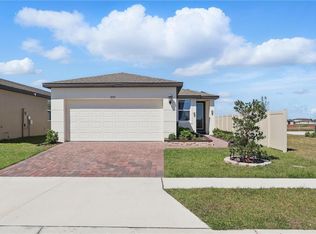
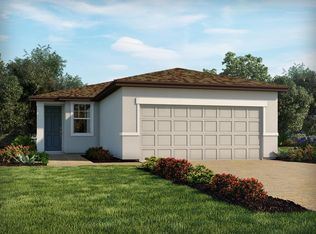
    Step into the Moonbeam, a thoughtfully designed single-story home offering an open and inviting layout perfect for modern living. Two bedrooms at the front share a full bath, while the hallway leads past the laundry room and into the spacious kitchen, dining, and family room—ideal for entertaining. Granite countertops, stainless steel appliances, and an open flow make this home feel bright and connected. Just off the family room, a covered patio provides the perfect outdoor retreat. The private primary suite features a generous walk-in closet and en-suite bath, completing this energy-efficient home with a 2-car garage.

    Zillow last checked:

    Listing updated:

    Listing Provided by:

    Reed Williams 813-918-4491,

    ASHTON WOODS FLORIDA REALTY LLC 813-918-4491

    Bought with:

    Maria Alejan Urdaneta De Castillo, 3569229

    CHARLES RUTENBERG REALTY ORLANDO

    Source: Stellar MLS,MLS#: TB8444684MLS LogoOriginating MLS: Suncoast Tampa

    Facts & features

    Interior

    Bedrooms & bathrooms
    • Bedrooms: 3
    • Bathrooms: 2
    • Full bathrooms: 2
    Primary bedroom
    • Features: Walk-In Closet(s)
    • Level: First
    • Dimensions: 14x14
    Dining room
    • Level: First
    • Dimensions: 12x13
    Kitchen
    • Level: First
    • Dimensions: 13x10
    Living room
    • Level: First
    • Dimensions: 15x15
    Heating
    • Central
    Cooling
    • Central Air
    Appliances
    • Included: Dishwasher, Disposal, Dryer, Electric Water Heater, Microwave, Range, Refrigerator, Washer
    • Laundry: Inside, Laundry Room
    Features
    • Kitchen/Family Room Combo, Other, Walk-In Closet(s)
    • Flooring: Carpet, Tile
    • Doors: Sliding Doors
    • Has fireplace: No
    Interior area
    • Total structure area: 2,236
    • Total interior livable area: 1,662 sqft

    Property

    Parking
    • Total spaces: 2
    • Parking features: Garage - Attached
    • Attached garage spaces: 2
    • Details: Garage Dimensions: 20X20
    Features
    • Levels: One
    • Stories: 1
    • Exterior features: Irrigation System, Other, Sidewalk, Sprinkler Metered
    Lot
    • Size: 5,663 sqft
    Details
    • Parcel number: 132628369200010910
    • Zoning: RES
    • Special conditions: None

    Construction

    Type & style
    • Home type: SingleFamily
    • Property subtype: Single Family Residence
    Materials
    • Block, Stucco
    • Foundation: Slab
    • Roof: Shingle
    Condition
    • Completed
    • New construction: Yes
    • Year built: 2025
    Details
    • Builder model: Moonbeam
    • Builder name: Starlight Homes

    Utilities & green energy

    • Sewer: Public Sewer
    • Water: Public
    • Utilities for property: Cable Available, Electricity Available, Public, Water Available

    Community & neighborhood

    Location
    • Region: Kissimmee
    • Subdivision: HAM BROWN RESERVE PH 1A, 1B, 1C & 1D

    HOA & financial

    HOA
    • Has HOA: Yes
    • HOA fee: $60 monthly
    • Amenities included: Playground
    • Services included: Other
    • Association name: Associa k/ Kassandra Kouvarak
    • Association phone: 407-455-5915
    Other fees
    • Pet fee: $0 monthly
    Other financial information
    • Total actual rent: 0

    Other

    Other facts
    • Listing terms: Cash,Conventional,FHA,Other,VA Loan
    • Ownership: Fee Simple
    • Road surface type: Paved

    Price history

    DateEventPrice
    1/2/2026Sold$384,990-1.3%$232/sqft
    Source: Stellar MLS #TB8444684 Report a problem
    11/18/2025Pending sale$389,990$235/sqft
    Source: Stellar MLS #TB8444684 Report a problem
    11/4/2025Listed for sale$389,990$235/sqft
    Source: Stellar MLS #TB8444684 Report a problem

    Public tax history

    YearProperty taxesTax assessment
    2025$1,215 $35,000

    Find assessor info on the county website

    Neighborhood: 34746

    Nearby schools

    GreatSchools rating
    Schools provided by the listing agent
    • Elementary: Sunrise Elementary
    • Middle: Horizon Middle
    • High: Poinciana High School

    Source: Stellar MLS. This data may not be complete. We recommend contacting the local school district to confirm school assignments for this home.

    Get pre-qualified for a loan
    At Zillow Home Loans, we can pre-qualify you in as little as 5 minutes with no impact to your credit score.

    An equal housing lender. NMLS #10287.