PRICE DROP- The Perfect Home for First-Time Buyers, Families & Investors! Solar Panels Included! Nestled between the peaceful landscapes of Poinciana and Haines City, this newly built 3-bedroom, 2-bathroom home offers the perfect blend of comfort, style, and convenience. Ideal for first-time home buyers, growing families, and savvy investors, this home is a rare find in Central Florida! Step inside to tile flooring throughout, a modern kitchen with granite countertops and stylish backsplash, and a spacious layout designed for everyday living. Located just 20 minutes from LEGOLAND, and close to shopping, dining, and major attractions, this home offers a fantastic opportunity for homeownership or investment in a growing community. Located just a short distance from the Poinciana Community Center, which features a variety of amenities, including a swimming pool, basketball courts, baseball fields, a soccer/football field, a dog park, a fully equipped fitness center, and a scenic walking trail. More About Poinciana Community Amenities: Poinciana is a vibrant, master-planned community in Central Florida, offering a wide range of recreational and lifestyle amenities for residents of all ages. In addition to the facilities mentioned, the community: Community Parks & Playgrounds – Several parks and green spaces provide picnic areas, playgrounds, and shaded spots for relaxation. Clubhouses & Event Spaces – The Poinciana Community Center often hosts events, social gatherings, and activities for residents. Aquatic Facilities – Some areas of Poinciana include splash pads or additional pools available for residents. Tennis & Pickleball Courts – Ideal for sports enthusiasts looking to stay active. Lakes & Fishing Areas – Certain parts of Poinciana provide access to fishing spots and waterfront recreation. Walking & Biking Trails – Scenic trails allow residents to enjoy the outdoors while walking, jogging, or biking. Poinciana is a well-connected and growing community, offering a balance of leisure, fitness, and outdoor spaces, making it an appealing place to live. Don’t miss out—schedule a showing today and make this home yours!
Sold for $260,000
$260,000
3537 BROADWING BOULEVARD, KISSIMMEE, FL 34759
3beds
1,288sqft
Single Family Residence
Built in 2024
4,940 Square Feet Lot
$257,600 Zestimate®
$202/sqft
$1,802 Estimated rent
Home value
$257,600
$237,000 - $281,000
$1,802/mo
Zestimate® history
Owner options
List your home for rent
$1,802/mo
Rent Zestimate®
Find your next renter with Zillow Rental Manager. Plus, with online applications, you can quickly screen prospective tenants – for free.
$1,802/mo
Rent Zestimate®
Refinance and save
$1,850/mo
Est. payment
Refinancing to a lower rate could help reduce your monthly payments and save thousands over the life of the loan.
$1,850/mo
Est. payment
Explore your selling options
Work with a Zillow partner agent
Leverage their expertise and Zillow's premium Showcase listings to get your home seen by more buyers.
Get startedList with your own agent
Get your home in front of millions of buyers by listing it on Zillow.
Learn how to do itSell it yourself
Take full control of how buyers see your home on Zillow by listing For Sale by Owner (FSBO).
List your homeWhat's special
Tile flooringSpacious layoutStylish backsplash
Zillow last checked:
Listing updated:
Listed by:
Ariel Vargas 407-558-5161,
EXP REALTY LLC 888-883-8509,
Adri Pena 407-494-7945,
EXP REALTY LLC
Bought with:
Heather Jacobs, 3582225
CENTURY 21 ALLIANCE REALTY
Source: Stellar MLS,MLS#: S5123951 Originating MLS: Orlando Regional
Originating MLS: Orlando Regional
Facts & features
Interior
Bedrooms & bathrooms
- Bedrooms: 3
- Bathrooms: 2
- Full bathrooms: 2
Primary bedroom
- Features: Walk-In Closet(s)
- Level: First
- Area: 168 Square Feet
- Dimensions: 14x12
Bedroom 2
- Features: Built-in Closet
- Level: First
- Area: 100 Square Feet
- Dimensions: 10x10
Bathroom 3
- Features: Built-in Closet
- Level: First
- Area: 100 Square Feet
- Dimensions: 10x10
Balcony porch lanai
- Level: First
- Area: 49 Square Feet
- Dimensions: 7x7
Other
- Level: First
- Area: 400 Square Feet
- Dimensions: 20x20
Great room
- Level: First
- Area: 165 Square Feet
- Dimensions: 15x11
Kitchen
- Features: Pantry, Kitchen Island, Dual Sinks
- Level: First
- Area: 130 Square Feet
- Dimensions: 13x10
Laundry
- Level: First
- Area: 25 Square Feet
- Dimensions: 5x5
Heating
- Central, Electric, Solar
Cooling
- Central Air
Appliances
- Included: Dishwasher, Disposal, Microwave, Range, Refrigerator
- Laundry: Inside, Laundry Room
Features
- Ceiling Fan(s), Kitchen/Family Room Combo, Living Room/Dining Room Combo, Open Floorplan, Thermostat
- Flooring: Carpet, Ceramic Tile
- Has fireplace: No
Interior area
- Total structure area: 5,750
- Total interior livable area: 1,288 sqft
Property
Parking
- Total spaces: 2
- Parking features: Garage - Attached
- Attached garage spaces: 2
Features
- Levels: One
- Stories: 1
- Exterior features: Irrigation System
Lot
- Size: 4,940 Square Feet
Details
- Parcel number: 282822935720002200
- Special conditions: None
Construction
Type & style
- Home type: SingleFamily
- Property subtype: Single Family Residence
Materials
- Block, Stucco
- Foundation: Slab
- Roof: Shingle
Condition
- New construction: No
- Year built: 2024
Details
- Builder name: Mertiage Homes
Utilities & green energy
- Sewer: Public Sewer
- Water: Public
- Utilities for property: Cable Available, Cable Connected, Public, Sewer Connected, Solar
Community & HOA
Community
- Features: Dog Park, Park, Playground, Pool, Sidewalks
- Pet fee: $0 monthly
- Subdivision: LAKE DEER ESTATES
HOA
- Has HOA: Yes
- Amenities included: Cable TV, Fitness Center, Park, Pickleball Court(s), Playground, Pool, Tennis Court(s), Trail(s)
- Services included: Cable TV, Internet
- HOA fee: $115 monthly
- HOA name: Mark Maldonado-Serrano
- HOA phone: 863-427-0900
- Second HOA name: Poinciana Association Villages
Location
- Region: Poinciana
Financial & listing details
- Price per square foot: $202/sqft
- Tax assessed value: $204,808
- Annual tax amount: $3,555
- Date on market: 4/2/2025
- Cumulative days on market: 232 days
- Listing terms: Cash,Conventional,FHA,VA Loan
- Ownership: Fee Simple
- Total actual rent: 0
- Road surface type: Asphalt
Price history
| Date | Event | Price |
|---|---|---|
| 1/25/2026 | Sold | $260,000$202/sqft |
Source:  Stellar MLS #S5123951 Report a problem Stellar MLS #S5123951 Report a problem | ||
| 11/28/2025 | Pending sale | $260,000$202/sqft |
Source: Stellar MLS #S5123951 Report a problem | ||
| 11/21/2025 | Listed for sale | $260,000$202/sqft |
Source: Stellar MLS #S5123951 Report a problem | ||
| 11/17/2025 | Pending sale | $260,000$202/sqft |
Source: Stellar MLS #S5123951 Report a problem | ||
| 8/25/2025 | Price change | $260,000-3.7%$202/sqft |
Source: Stellar MLS #S5123951 Report a problem | ||
| 8/1/2025 | Price change | $270,000-1.8%$210/sqft |
Source: Stellar MLS #S5123951 Report a problem | ||
| 6/11/2025 | Price change | $275,000-1.8%$214/sqft |
Source: Stellar MLS #S5123951 Report a problem | ||
| 4/2/2025 | Listed for sale | $280,000+0.5%$217/sqft |
Source: Stellar MLS #S5123951 Report a problem | ||
| 6/10/2024 | Sold | $278,655-3.5%$216/sqft |
Source: Stellar MLS #O6182345 Report a problem | ||
| 5/1/2024 | Pending sale | $288,655$224/sqft |
Source: Stellar MLS #O6182345 Report a problem | ||
| 4/16/2024 | Price change | $288,655+0.7%$224/sqft |
Source: Stellar MLS #O6182345 Report a problem | ||
| 2/27/2024 | Listed for sale | $286,509$222/sqft |
Source:  Meritage Homes Report a problem Meritage Homes Report a problem | ||
Public tax history
| Year | Property taxes | Tax assessment |
|---|---|---|
| 2025 | $1,527 +156.4% | $168,270 +265.8% |
| 2024 | $595 +1130.9% | $46,000 +1147.6% |
| 2023 | $48 | $3,687 |
Find assessor info on the county website
Neighborhood: 34759
Nearby homes
- $384,9903 bd2 ba1.6k sqft2458 Broadwing St, Kissimmee, FL 34746Sold
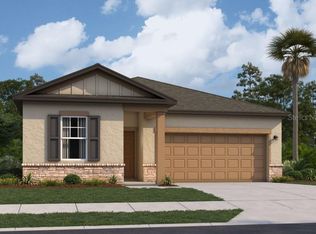
- $42,000-- bd-- ba-- sqft3788 Bluethread Way, Poinciana, FL 34759Off Market
- $276,9903 bd2 ba1.4k sqft3788 Bluethread Way, Poinciana, FL 33844New Construction
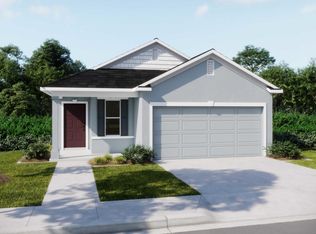
- $370,0005 bd3 ba2k sqft3784 Bluethread Way, Poinciana, FL 33844Sold

- $265,5493 bd2 ba1.2k sqft3527 Broadwing Blvd, Poinciana, FL 34759Sold
- $46,000-- bd-- ba-- sqft3792 Bluethread Way, Poinciana, FL 34759Off Market
- $295,7453 bd2 ba1.5k sqft3523 Broadwing Blvd, Poinciana, FL 34759Sold
- $46,000-- bd-- ba-- sqft3796 Bluethread Way, Poinciana, FL 34759Off Market
Nearby schools
GreatSchools rating
- 2/10Sandhill Elementary SchoolGrades: PK-5Distance: 3.9 mi
- 3/10Lake Marion Creek Elementary SchoolGrades: 6-8Distance: 2.2 mi
- 3/10Haines City Senior High SchoolGrades: PK,9-12Distance: 8 mi
Schools provided by the listing agent
- Elementary: Sandhill Elem
- Middle: Lake Marion Creek Middle
- High: Haines City Senior High
Source: Stellar MLS. This data may not be complete. We recommend contacting the local school district to confirm school assignments for this home.
Get a cash offer in 3 minutes
Find out how much your home could sell for in as little as 3 minutes with a no-obligation cash offer.
Estimated market value
$257,600
Get a cash offer in 3 minutes
Find out how much your home could sell for in as little as 3 minutes with a no-obligation cash offer.
Estimated market value
$257,600
- Florida
- Polk County
- Poinciana
- 34759
- 3537 BROADWING BOULEVARD
Nearby cities
Nearby zip codes
Other Poinciana Topics
