Skip main navigation
Off market
  • $775,300

    2458 Ravenswood Ct, Longmont, CO 80504

    4beds
    3,869sqft
    SingleFamily
    Built in 2020
    8,712 Square Feet Lot
    $775,300 Zestimate®
    $200/sqft
    $4,220 Estimated rent

    Home value

    $775,300

    $737,000 - $814,000

    $4,220/mo

    Zestimate® history
    Loading
    Loading...

    Owner options

    List your home for rent

    $4,220/mo

    Rent Zestimate®

    Find your next renter with Zillow Rental Manager. Plus, with online applications, you can quickly screen prospective tenants – for free.

    Learn more

    $4,220/mo

    Rent Zestimate®

    Refinance and save

    $4,548/mo

    Est. payment

    Refinancing to a lower rate could help reduce your monthly payments and save thousands over the life of the loan.

    See today's rates

    $4,548/mo

    Est. payment

    Explore your selling options

    Work with a Zillow partner agent

    Leverage their expertise and Zillow's premium Showcase listings to get your home seen by more buyers.

    Get started

    List with your own agent

    Get your home in front of millions of buyers by listing it on Zillow.

    Learn how to do it

    Sell it yourself

    Take full control of how buyers see your home on Zillow by listing For Sale by Owner (FSBO).

    List your home

    What's special

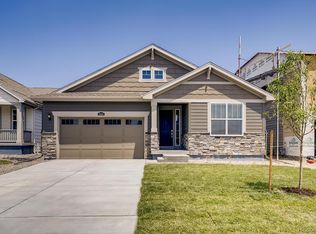
    Wonderful 2-story, 4 bed, 4 bath home located on a premium cul-de-sac corner lot which boasts an impressive facade w/ elegant stone accents, a lush green front yard, ample porch area and a 3 car tandem garage with extended driveway! Located in North Longmont with a quick commute to Hwy 66, the Ute Creek Golf Course, schools and shopping. This better than new 2 year old home has everything you are looking for including upgraded landscaping. Entertain friends and family in this open concept home w/high ceilings, trending wood-look floors, abundant natural light, and a neutral palette throughout. The spacious gourmet kitchen is comprised of espresso cabinetry w/crown molding, granite counters, subway tile backsplash, stainless steel appliances, gas range, pendant & recessed lighting, and an oversized island complete w/ breakfast bar. The large tech space and mudroom off the kitchen can act as a study space for the kids or a craft room for the hobbyist. In the family room, enjoy cozy evenings by the stylish fireplace to keep you warm during chilly nights. Convenient main floor cozy office w/ gorgeous French doors that could be a bedroom and is next to a full bath. Upstairs, the primary bedroom boasts tray ceilings, soft carpet, 2 walk-in closets with motion sensor lights, and private ensuite w/dual sinks, large soaker tub & shower. Convenient upstairs laundry room with new LG washer/dryer and built-in cabinets. 3 additional bedrooms upstairs, one with an en-suite and 2 others share a bathroom and mountain views. Finally, escape to your backyard oasis. Sit back and enjoy relaxing evenings in the expansive backyard on your covered deck which includes pulldown shades, ceiling fan, and an outdoor TV mount. Ring security system and Smart home upgrades. The home of your dreams is here, don't wait any longer and schedule a showing today! Check out the 3D tour.

    This property is not currently displayed as for sale or rent on Zillow. This may be different from what's on other websites or public sources.

    Facts & features

    Interior

    Bedrooms & bathrooms
    • Bedrooms: 4
    • Bathrooms: 4
    • Full bathrooms: 4
    Heating
    • Forced air, Gas
    Cooling
    • Central
    Appliances
    • Included: Dishwasher, Garbage disposal, Microwave, Refrigerator
    • Laundry: In Unit
    Features
    • Kitchen Island, Pantry, Walk-In Closet(s), Breakfast Nook, Five Piece Bath, Smoke Free
    • Flooring: Tile, Carpet, Hardwood
    • Windows: Double Pane Windows
    • Basement: Unfinished
    • Fireplace features: Gas, Great Room, Gas Log
    • Common walls with other units/homes: No Common Walls
    Interior area
    • Total interior livable area: 3,869 sqft
    • Finished area below ground: 0.00

    Property

    Parking
    • Total spaces: 3
    • Parking features: Garage - Attached
    Features
    • Patio & porch: Patio, Covered
    • Exterior features: Other
    Lot
    • Size: 8,712 Square Feet
    • Features: Cul-de-Sac, Sprinklers In Front, Sprinklers In Rear
    Details
    • Parcel number: 120525080010
    • Zoning description: res

    Construction

    Type & style
    • Home type: SingleFamily
    Materials
    • Frame
    • Roof: Composition
    Condition
    • Year built: 2020

    Utilities & green energy

    • Sewer: Public Sewer
    • Water: Public

    Community & HOA

    Community
    • Security: Smoke Detector(s)
    HOA
    • Has HOA: Yes
    • HOA fee: $65 monthly
    Location
    • Region: Longmont

    Financial & listing details

    • Price per square foot: $200/sqft
    • Tax assessed value: $785,800
    • Annual tax amount: $4,703
    • Road surface type: Paved

    Price history

    DateEventPrice
    1/31/2023Sold$750,000-8%$194/sqft
    Source: Public Record Report a problem
    10/13/2022Price change$815,000-3.6%$211/sqft
    Source: RE/MAX International #972537 Report a problem
    9/23/2022Price change$845,000-2.3%$218/sqft
    Source: IRES as distributed by MLS GRID #972537 Report a problem
    8/4/2022Listed for sale$865,000+55.3%$224/sqft
    Source: IRES as distributed by MLS GRID #972537 Report a problem
    10/12/2020Sold$557,000-1.4%$144/sqft
    Source: Public Record Report a problem
    7/14/2020Pending sale$565,000$146/sqft
    Source: Re/max Masters Millennium #8700501 Report a problem
    7/10/2020Listed for sale$565,000$146/sqft
    Source: Lennar Report a problem

    Public tax history

    YearProperty taxesTax assessment
    2025$4,703 +1.4%$49,113 -7.1%
    2024$4,639 +14.3%$52,856 -1%
    2023$4,058 -1.3%$53,369 +30.1%
    2022$4,111 +87.8%$41,012 -2.8%
    2021$2,189 $42,192 +87.2%
    2020$2,189 +14.2%$22,533 +5%
    2019$1,917 $21,460 +6.3%
    2018$1,917 $20,184 +93.3%
    2017$1,917 +60.8%$10,440 -16.3%
    2016$1,192 +4.9%$12,470
    2015$1,136 --
    Find assessor info on the county website

    Neighborhood: 80504

    Nearby schools

    GreatSchools rating
    Schools provided by the listing agent
    • Elementary: Alpine
    • Middle: Timberline
    • High: Skyline
    • District: St. Vrain Valley RE-1J

    Source: The MLS. This data may not be complete. We recommend contacting the local school district to confirm school assignments for this home.

    Get a cash offer in 3 minutes
    Find out how much your home could sell for in as little as 3 minutes with a no-obligation cash offer.
    Estimated market value
    $775,300
    Get a cash offer in 3 minutes
    Find out how much your home could sell for in as little as 3 minutes with a no-obligation cash offer.
    Estimated market value
    $775,300