This former model home blends thoughtful design with stylish comfort, offering an open floor plan perfect for both everyday living and entertaining. The inviting family room features soaring vaulted ceilings, a cozy gas log fireplace, and dramatic floor-to-ceiling windows that fill the space with natural light. The gourmet kitchen is a chef’s dream with granite countertops, a gas stove, walk-in pantry, extensive cabinetry, a breakfast bar, and an adjoining dining area for seamless meals and gatherings. A main floor bedroom, full bath, and a custom study nook with built-ins add flexibility for guests, work, or hobbies. Downstairs, the fully finished basement expands your options with a spacious family room, wet bar, additional bedroom, and a dedicated workout or craft room. Retreat to the vaulted primary suite with a generous walk-in closet and a private five-piece bath. Outdoor living shines with an expansive deck and patios ideal for entertaining, a dedicated BBQ space. A 4-car attached garage offers exceptional storage and workspace. Enjoy engineered hardwood floors, stunning views of Longs Peak, and easy access to highways—everything you need for comfortable, convenient Colorado living.
Sold for $845,000
$845,000
2474 Ravenswood Court, Longmont, CO 80504
6beds
4,241sqft
Single Family Residence
Built in 2018
10,712 Square Feet Lot
$832,100 Zestimate®
$199/sqft
$4,434 Estimated rent
Home value
$832,100
$774,000 - $890,000
$4,434/mo
Zestimate® history
Owner options
List your home for rent
$4,434/mo
Rent Zestimate®
Find your next renter with Zillow Rental Manager. Plus, with online applications, you can quickly screen prospective tenants – for free.
$4,434/mo
Rent Zestimate®
Refinance and save
$4,971/mo
Est. payment
Refinancing to a lower rate could help reduce your monthly payments and save thousands over the life of the loan.
$4,971/mo
Est. payment
Explore your selling options
Work with a Zillow partner agent
Leverage their expertise and Zillow's premium Showcase listings to get your home seen by more buyers.
Get startedList with your own agent
Get your home in front of millions of buyers by listing it on Zillow.
Learn how to do itSell it yourself
Take full control of how buyers see your home on Zillow by listing For Sale by Owner (FSBO).
List your homeWhat's special
Cozy gas log fireplaceVaulted primary suitePrivate five-piece bathWalk-in pantrySoaring vaulted ceilingsExpansive deck and patiosGas stove
Zillow last checked:
Listing updated:
Listed by:
Robin Cunningham 303-564-5224 cobuyeragt@aol.com,
RE/MAX Northwest Inc
Bought with:
Reid Williams, 40027619
Structure Property Group, LLC
Source: REcolorado as distributed by MLS GRID,MLS#: 4650918
Facts & features
Interior
Bedrooms & bathrooms
- Bedrooms: 6
- Bathrooms: 5
- Full bathrooms: 4
- 3/4 bathrooms: 1
- Main level bathrooms: 1
- Main level bedrooms: 1
Bedroom
- Description: Carpet, Private Bath
- Level: Upper
- Area: 143 Square Feet
- Dimensions: 11 x 13
Bedroom
- Level: Upper
- Area: 121 Square Feet
- Dimensions: 11 x 11
Bedroom
- Description: Adjoining Jack & Jill Bath
- Level: Upper
- Area: 168 Square Feet
- Dimensions: 12 x 14
Bedroom
- Level: Basement
- Area: 126 Square Feet
- Dimensions: 9 x 14
Bedroom
- Level: Main
- Area: 121 Square Feet
- Dimensions: 11 x 11
Bathroom
- Level: Upper
Bathroom
- Level: Upper
Bathroom
- Level: Main
Bathroom
- Level: Basement
Other
- Description: Vaulted, Walk-In Closet, Private 5 Piece Bath
- Level: Upper
- Area: 255 Square Feet
- Dimensions: 17 x 15
Other
- Level: Upper
Family room
- Description: Hardwood Floors, Fireplace, Soaring Ceiling
- Level: Main
- Area: 342 Square Feet
- Dimensions: 19 x 18
Kitchen
- Description: Hardwood Floors, Granite Counters, Stainless Steel Appliances, Pantry
- Level: Main
- Area: 280 Square Feet
- Dimensions: 10 x 28
Heating
- Forced Air, Natural Gas
Cooling
- Central Air
Appliances
- Included: Dishwasher, Disposal, Gas Water Heater, Microwave, Refrigerator
- Laundry: In Unit
Features
- Five Piece Bath, Granite Counters, High Ceilings, Kitchen Island, Laminate Counters, Open Floorplan, Pantry, Primary Suite, Vaulted Ceiling(s), Walk-In Closet(s), Wet Bar
- Flooring: Carpet, Stone, Wood
- Windows: Double Pane Windows, Window Coverings, Window Treatments
- Basement: Finished,Sump Pump
- Has fireplace: Yes
- Fireplace features: Family Room, Gas Log
Interior area
- Total structure area: 4,241
- Total interior livable area: 4,241 sqft
- Finished area above ground: 3,135
- Finished area below ground: 995
Property
Parking
- Total spaces: 4
- Parking features: Exterior Access Door
- Attached garage spaces: 4
Features
- Levels: Two
- Stories: 2
- Entry location: Ground
- Patio & porch: Covered, Deck, Front Porch, Patio
- Fencing: Full
- Has view: Yes
- View description: Mountain(s)
Lot
- Size: 10,712 Square Feet
- Features: Cul-De-Sac, Landscaped, Sprinklers In Front, Sprinklers In Rear
Details
- Parcel number: R0604298
- Special conditions: Third Party Approval
Construction
Type & style
- Home type: SingleFamily
- Architectural style: Contemporary
- Property subtype: Single Family Residence
Materials
- Frame, Stone
- Foundation: Concrete Perimeter
- Roof: Composition
Condition
- Year built: 2018
Details
- Builder name: Lennar
Utilities & green energy
- Electric: 110V
- Sewer: Public Sewer
- Water: Public
- Utilities for property: Electricity Connected, Natural Gas Connected
Community & HOA
Community
- Subdivision: Provenance
HOA
- Has HOA: Yes
- HOA fee: $85 monthly
- HOA name: Provenance Homeowners Association
- HOA phone: 303-457-1444
Location
- Region: Longmont
Financial & listing details
- Price per square foot: $199/sqft
- Tax assessed value: $820,900
- Annual tax amount: $4,937
- Date on market: 6/6/2025
- Listing terms: Cash,Conventional
- Exclusions: None
- Ownership: Relo Company
- Electric utility on property: Yes
- Road surface type: Paved
Price history
| Date | Event | Price |
|---|---|---|
| 1/9/2026 | Sold | $845,000-0.6%$199/sqft |
Source:  REcolorado as distributed by MLS GRID #4650918 Report a problem REcolorado as distributed by MLS GRID #4650918 Report a problem | ||
| 11/14/2025 | Pending sale | $849,900$200/sqft |
Source: REcolorado as distributed by MLS GRID #4650918 Report a problem | ||
| 9/4/2025 | Price change | $849,900-3.2%$200/sqft |
Source: REcolorado as distributed by MLS GRID #4650918 Report a problem | ||
| 6/6/2025 | Listed for sale | $878,000+3.2%$207/sqft |
Source: REcolorado as distributed by MLS GRID #4650918 Report a problem | ||
| 5/27/2025 | Sold | $851,000+44.2%$201/sqft |
Source: Public Record Report a problem | ||
| 5/27/2020 | Sold | $590,000-5.6%$139/sqft |
Source:  IRES as distributed by MLS GRID #905616 Report a problem IRES as distributed by MLS GRID #905616 Report a problem | ||
| 4/7/2020 | Pending sale | $625,000$147/sqft |
Source: Re/max Masters Millennium #2172578 Report a problem | ||
| 3/20/2020 | Price change | $625,000-0.2%$147/sqft |
Source: Lennar Report a problem | ||
| 3/16/2020 | Price change | $626,000+0.2%$148/sqft |
Source: Lennar Report a problem | ||
| 2/28/2020 | Listed for sale | $625,000$147/sqft |
Source: Lennar Report a problem | ||
Public tax history
| Year | Property taxes | Tax assessment |
|---|---|---|
| 2025 | $4,937 +1.4% | $51,307 -7.2% |
| 2024 | $4,870 +17.9% | $55,302 -1% |
| 2023 | $4,132 +3.4% | $55,838 +33.7% |
| 2022 | $3,998 +11.3% | $41,756 +1.8% |
| 2021 | $3,593 | $41,034 +10.9% |
| 2020 | $3,593 +75.3% | $36,987 |
| 2019 | $2,049 | $36,987 +71.4% |
| 2018 | $2,049 | $21,576 +90.8% |
| 2017 | $2,049 +39.5% | $11,310 -26.4% |
| 2016 | $1,469 +4.9% | $15,370 |
| 2015 | $1,400 | -- |
Find assessor info on the county website
Neighborhood: 80504
Nearby homes
- $629,8003 bd2 ba1.9k sqft2470 Ravenswood Ct, Longmont, CO 80504Off Market

- $752,8005 bd3 ba4.5k sqft2478 Ravenswood Ct, Longmont, CO 80504Off Market
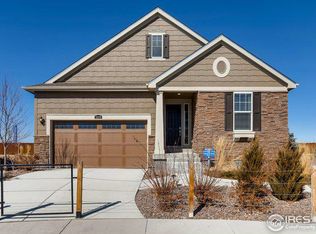
- $694,1003 bd3 ba4.5k sqft2464 Ravenswood Ct, Longmont, CO 80504Off Market
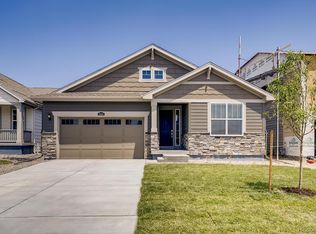
- $655,5003 bd2 ba1.9k sqft2481 Ravenswood Ct, Longmont, CO 80504Off Market
- $770,1004 bd4 ba3.8k sqft2458 Ravenswood Ct, Longmont, CO 80504Off Market
- $770,5004 bd4 ba3.8k sqft2504 Tyrrhenian Cir, Longmont, CO 80504Off Market
- $992,6006 bd6 ba6.2k sqft2477 Ravenswood Ct, Longmont, CO 80504Off Market
- $610,9002 bd2 ba3.9k sqft2500 Tyrrhenian Cir, Longmont, CO 80504Off Market
Nearby schools
GreatSchools rating
- 7/10Alpine Elementary SchoolGrades: PK-5Distance: 1.4 mi
- 4/10Trail Ridge Middle SchoolGrades: 6-8Distance: 1.8 mi
- 3/10Skyline High SchoolGrades: 9-12Distance: 1.7 mi
Schools provided by the listing agent
- Elementary: Alpine
- Middle: Heritage
- High: Skyline
- District: St. Vrain Valley RE-1J
Source: REcolorado as distributed by MLS GRID. This data may not be complete. We recommend contacting the local school district to confirm school assignments for this home.
Get a cash offer in 3 minutes
Find out how much your home could sell for in as little as 3 minutes with a no-obligation cash offer.
Estimated market value
$832,100
Get a cash offer in 3 minutes
Find out how much your home could sell for in as little as 3 minutes with a no-obligation cash offer.
Estimated market value
$832,100
- Colorado
- Boulder County
- Longmont
- 80504
- 2474 Ravenswood Court
Nearby cities
Nearby neighborhoods
Nearby zip codes
Other Longmont Topics
