Skip main navigation
For sale
  • $1,795,000

    2458 Walnut Ave, Venice, CA 90291

    3beds
    1,124sqft
    : 
    $11,210/mo
    Get pre-qualified
    Residential, Single Family Residence
    Built in 1947
    5,845 Square Feet Lot
    $1,744,500 Zestimate®
    $1,597/sqft
    $-- HOA

    What's special

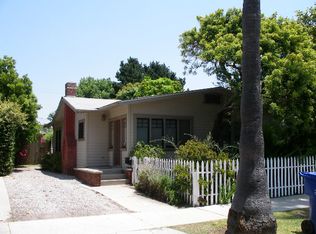
    Set on one of Venice's most charming tree-lined streets, this thoughtfully updated three-bedroom bungalow pairs modern design with the warmth and character of a classic Venice home. Set on a generous private lot surrounded by mature landscaping, the light-filled interior features clean lines, new wood floors, beamed ceilings, and an open floor plan that creates an effortless flow between the living, dining, and kitchen spaces. The recently refreshed kitchen is both stylish and functional, with new Quartzite countertops, a Wolf range, updated cabinetry, and abundant storage. Walls of glass and French doors extend the living spaces outdoors to a private garden oasis, where a broad grassy lawn large enough to accommodate a pool joins a flagstone dining terrace and separate lounge area for relaxed entertaining. The primary opens through French doors to a secluded patio shaded by a magnificent magnolia tree. Its designer-appointed bath features glass mosaic tile, custom built-ins, and stone flooring. A detached two-car garage adds convenience and flexibility, while a second parking area currently serves as a generous gardening space ideal for those with a passion for growing vegetables and herbs and cooking at home. Zoned R2-1, the property also offers the potential for an additional dwelling unit, subject to applicable regulations and approvals. Just moments from Abbot Kinney, the beach, and the best of Venice, 2458 Walnut Avenue offers a rare combination of architectural style, privacy, generous outdoor spaces, and future potential.
    7 hours
    |
    172
    |
    28
    |

    Zillow last checked:

    Listing updated:

    Listed by:

    Matthew Freeman DRE # 01330292 323-309-1305,

    Pardee Properties 310-907-6517,

    Nick Small DRE # 01305971 310-502-2055,

    Rodeo Realty- Brentwood

    Source: CLAW,MLS#: 26874223MLS Logo

      Facts & features

      Interior

      Bedrooms & bathrooms
      • Bedrooms: 3
      • Bathrooms: 1
      • Full bathrooms: 1
      Rooms
      • Room types: Walk-In Closet, Patio Open, Dining Area, Living Room
      Kitchen
      • Features: Open to Family Room, Remodeled
      Heating
      • Heat Pump
      Cooling
      • Heat Pump, Air Conditioning
      Appliances
      • Included: Range, Dishwasher, Dryer, Washer, Refrigerator, Range/Oven, Disposal, Gas Water Heater
      • Laundry: Laundry Area, Gas Dryer Hookup
      Features
      • Beamed Ceilings, Built-in Features, Turnkey, Open Floorplan, Dining Area
      • Flooring: Engineered Hardwood, Slate, Stone Tile
      • Doors: Sliding Doors, French Doors
      • Windows: French Windows, Skylight(s)
      • Number of fireplaces: 1
      • Fireplace features: Living Room
      Interior area
      • Total structure area: 1,124
      • Total interior livable area: 1,124 sqft
      Video & virtual tour

      Property

      Parking
      • Total spaces: 5
      • Parking features: Detached, Garage - 2 Car, On Site, Storage, Secured, Gated
      • Garage spaces: 2
      • Carport spaces: 1
      • Covered spaces: 3
      • Uncovered spaces: 2
      Features
      • Levels: One
      • Stories: 1
      • Exterior features: Rain Gutters
      • Pool features: None
      • Spa features: None
      • Fencing: Fenced Yard
      • Has view: Yes
      • View description: Park/Greenbelt
      • Waterfront features: None
      Lot
      • Size: 5,845 Square Feet
      • Dimensions: 45 x 130
      • Features: Back Yard, Curbs, Lawn, Front Yard, Gutters, Landscaped, Sidewalks, Single Lot, Yard
      Details
      • Additional structures: None
      • Parcel number: 4236005021
      • Zoning: LAR2
      • Special conditions: Standard

      Construction

      Type & style
      • Home type: SingleFamily
      • Architectural style: Modern
      • Property subtype: Residential, Single Family Residence
      Materials
      • Roof: Composition,Shingle
      Condition
      • Updated/Remodeled
      • Year built: 1947

      Utilities & green energy

      • Sewer: In Street Paid
      • Water: Public, Meter on Property

      Community & HOA

      Community
      • Security: Exterior Security Lights, Carbon Monoxide Detector(s), Fire and Smoke Detection System, Security Lights, Smoke Detector(s), Gated
      HOA
      • Has HOA: No
      Location
      • Region: Venice

      Financial & listing details

      • Price per square foot: $1,597/sqft
      • Tax assessed value: $431,720
      • Date on market: 8/27/2026
      • Road surface type: Alley Paved

        Estimated market value

        $1,744,500

        $1.66M - $1.83M

        $5,873/mo

        Price history

        DateEventPrice
        8/27/2026Listed for sale$1,795,000+564.8%$1,597/sqft
        Source: CLAW #26874223 Report a problem
        4/1/1999Sold$270,000$240/sqft
        Source: Public Record Report a problem

        Public tax history

        YearProperty taxesTax assessment
        2026-- $431,720 +2%
        2025$5,201 +1.4%$423,256 +2%
        2024$5,129 +1.9%$414,958 +2%
        2023$5,034 +4.8%$406,822 +2%
        2022$4,805 +1.4%$398,846 +2%
        2021$4,739 -1%$391,027 +1%
        2020$4,785 $387,019 +2%
        2019$4,785 +5%$379,431 +2%
        2018$4,558 $371,992 +2%
        2017$4,558 +2.2%$364,699 +2%
        2016$4,461 +2.4%$357,549 +1.5%
        2015$4,354 +1%$352,179 +2%
        2014$4,312 $345,281 +2.5%
        2012-- $336,983 +2%
        2011-- $330,376 +0.8%
        2010-- $327,908 -0.2%
        2009-- $328,688 +2%
        2008-- $322,245 +2%
        2007-- $315,928 +2%
        2006-- $309,735
        2005-- $309,735 +4%
        2004-- $297,710 +1.9%
        2003-- $292,254 +2%
        2002-- $286,524 +4%
        2000-- $275,400
        Find assessor info on the county website

        Monthly payment

        Est. payment

        Payment breakdown

        Explore the cost of this home by adjusting the details. Changes won't be saved.
        All calculations are estimates and provided by Zillow, Inc. for informational purposes only. Actual amounts may vary.
        HOA fees may include property taxes on listings classified as Co-Ops. Contact the listing agent and/or owner for fee details.
        See how much you could borrow to make a competitive offer.

        Climate risks

        Neighborhood: Venice

        Getting around

        90 / 100
        Very Walkable
        86 / 100
        Very Bikeable

        Nearby schools

        GreatSchools rating

        A local agent can set up tours, give advice and negotiate with sellers.

        Browse local experts

        Similar homes

            • Local buyer's agents are ready to help