Skip main navigation
Sold for $2,850,000
  • Listing Provided by: Jason Vogel, Broker
    Bought with: Compass
    Tax assessed value
    $2,850,000

    2464 Walnut Ave, Venice, CA 90291

    4beds
    3,126sqft
    Single Family Residence
    Built in 2008
    5,850 Square Feet Lot
    $2,836,200 Zestimate®
    $912/sqft
    $7,667 Estimated rent

    Home value

    $2,836,200

    $2.58M - $3.12M

    $7,667/mo

    Zestimate® history
    Loading
    Loading...

    Owner options

    List your home for rent

    $7,667/mo

    Rent Zestimate®

    Find your next renter with Zillow Rental Manager. Plus, with online applications, you can quickly screen prospective tenants – for free.

    Learn more

    $7,667/mo

    Rent Zestimate®

    Refinance and save

    $18,172/mo

    Est. payment

    Refinancing to a lower rate could help reduce your monthly payments and save thousands over the life of the loan.

    See today's rates

    $18,172/mo

    Est. payment

    Explore your selling options

    Work with a Zillow partner agent

    Leverage their expertise and Zillow's premium Showcase listings to get your home seen by more buyers.

    Get started

    List with your own agent

    Get your home in front of millions of buyers by listing it on Zillow.

    Learn how to do it

    Sell it yourself

    Take full control of how buyers see your home on Zillow by listing For Sale by Owner (FSBO).

    List your home

    What's special

    Gas fireplaceCitrus treesCustom woodworkLarge islandBreakfast barCustom cabinetryPrivate deck
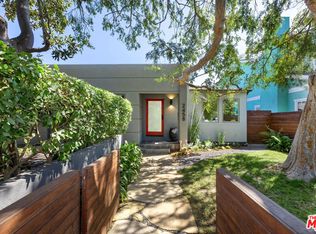
    Just back on market! Imagine stepping into a world of warmth, luxury, and effortless California living in this stunning modern craftsman. Built new in 2008, this architectural gem invites you to experience a perfect balance of sophisticated design and laid-back beach vibes. Whether you love hosting friends or savoring moments in this quiet Venice enclave, this home offers you the ultimate blend of indoor and outdoor living. * Architectural Elegance: From the moment you walk through the door, you’re greeted by an open floor plan that blends modern elegance with cozy charm. Oak floors gleam underfoot, custom woodwork provides craftsmanship, & high ceilings create an airy, light-filled atmosphere. Whether you’re relaxing with a good book or entertaining guests, this home is as comfortable as it is beautiful. * A Chef’s Dream Kitchen: Picture yourself whipping up culinary masterpieces on top-of-the-line appliances, while friends or family gather around the breakfast bar. The kitchen opens directly to the family room, so you can easily be part of the fun or watch the kids while preparing meals. Custom cabinetry and a large island give you ample space to create memories in this heart-of-the-home. * Private Outdoor Oasis: Step outside into your own peaceful retreat with a covered patio, a cozy fire pit, and lush landscaping. Enjoy morning coffee, afternoon lounging, or evening dinners under the stars. Fragrant jasmine, olive, and citrus trees fill the air, while custom lighting adds a touch of elegance. After a day at the beach, rinse off in your hot outdoor shower and feel the cares of the day melt away. * Luxurious Primary Suite: Unwind in your serene primary suite. The gas fireplace, private deck, and spacious closets make this a true sanctuary. Luxuriate in a large shower, a jetted tub for 2, and a sauna. It’s the perfect place to escape for a little pampering after a day of sun and sea. * Versatile Living Spaces: With 3 bedrooms up and 1 down, your new home offers incredible flexibility, vaulted ceilings & lots of natural light. * Energy Efficiency: An owned solar system supplies plenty of electricity + Tesla charging. Two new, high efficiency A/C systems, and comfy gas heat create comfort. Modern construction = good insulation and & glazed windows. Home automation: Enjoy advanced sound, high speed wiring, & water filtration, for work, entertainment and health. Ask! Your Dream Home Awaits! Call today for a tour of your beach retreat!

    Zillow last checked:

    Listing updated:

    Listing Provided by:

    Jason Vogel DRE #01815890 949-607-7000,

    Jason Vogel, Broker

    Bought with:

    Jackie Smith, DRE #01889096

    Compass

    Rodney Williams II, DRE #02065999

    Compass

    Source: CRMLS,MLS#: LG24195724MLS LogoOriginating MLS: California Regional MLS

    Facts & features

    Interior

    Bedrooms & bathrooms
    • Bedrooms: 4
    • Bathrooms: 4
    • Full bathrooms: 3
    • 1/2 bathrooms: 1
    • Main level bathrooms: 1
    • Main level bedrooms: 1
    Primary bedroom
    • Features: Primary Suite
    Bedroom
    • Features: Bedroom on Main Level
    Bedroom
    • Features: Multi-Level Bedroom
    Bathroom
    • Features: Bathtub, Dual Sinks, Full Bath on Main Level, Jetted Tub, Low Flow Plumbing Fixtures, Linen Closet, Multiple Shower Heads, Separate Shower, Walk-In Shower
    Kitchen
    • Features: Kitchen Island, Kitchen/Family Room Combo, Stone Counters
    Heating
    • Central, Forced Air, Natural Gas
    Cooling
    • Central Air, ENERGY STAR Qualified Equipment
    Appliances
    • Included: 6 Burner Stove, Barbecue, Convection Oven, Dishwasher, Freezer, Disposal, Gas Range, Gas Water Heater, Ice Maker, Microwave, Refrigerator, Range Hood, Vented Exhaust Fan, Water Purifier, Dryer, Washer
    • Laundry: Gas Dryer Hookup, Laundry Closet, Laundry Room
    Features
    • Breakfast Bar, Balcony, Chair Rail, Ceiling Fan(s), Crown Molding, Separate/Formal Dining Room, High Ceilings, Living Room Deck Attached, Open Floorplan, Paneling/Wainscoting, Stone Counters, Recessed Lighting, Storage, Bedroom on Main Level, Primary Suite
    • Flooring: Wood
    • Windows: Blinds
    • Has fireplace: Yes
    • Fireplace features: Gas, Living Room, Primary Bedroom
    • Common walls with other units/homes: No Common Walls
    Interior area
    • Total interior livable area: 3,126 sqft

    Property

    Parking
    • Total spaces: 2
    • Parking features: Electric Vehicle Charging Station(s), Garage
    • Garage spaces: 2
    Features
    • Levels: Two
    • Stories: 2
    • Entry location: Front
    • Patio & porch: Covered, Deck
    • Pool features: None
    • Spa features: None
    • Fencing: Wood
    • Has view: Yes
    • View description: None
    Lot
    • Size: 5,850 sqft
    • Features: 6-10 Units/Acre
    Details
    • Parcel number: 4236005023
    • Zoning: LAR2
    • Special conditions: Standard

    Construction

    Type & style
    • Home type: SingleFamily
    • Architectural style: Craftsman
    • Property subtype: Single Family Residence
    Materials
    • Wood Siding, Copper Plumbing
    • Foundation: None
    • Roof: Shingle
    Condition
    • New construction: No
    • Year built: 2008

    Utilities & green energy

    • Electric: 220 Volts in Garage, Photovoltaics Seller Owned
    • Sewer: Public Sewer
    • Water: Public
    • Utilities for property: Cable Connected, Electricity Connected, Natural Gas Connected, Sewer Connected, Water Connected
    Green energy
    • Energy efficient items: HVAC, Insulation, Windows
    • Energy generation: Solar

    Community & neighborhood

    Security
    • Security features: Security System, Carbon Monoxide Detector(s)
    Community
    • Community features: Biking, Curbs
    Location
    • Region: Venice

    Other

    Other facts
    • Listing terms: Cash to New Loan
    • Road surface type: Paved

    Price history

    DateEventPrice
    12/13/2024Sold$2,850,000-1.7%$912/sqft
    Source: CRMLS #LG24195724 Report a problem
    12/13/2024Pending sale$2,899,900+21.3%$928/sqft
    Source: CRMLS #LG24195724 Report a problem
    3/7/2017Sold$2,390,000-1.4%$765/sqft
    Source: CLAW #16185414 Report a problem
    2/4/2017Pending sale$2,425,000$776/sqft
    Source: Halton Pardee and Partners, Inc. #16185414 Report a problem
    12/9/2016Listed for sale$2,425,000+43.3%$776/sqft
    Source: Halton Pardee and Partners, Inc. #16185414 Report a problem
    2/6/2009Sold$1,692,000$541/sqft
    Source: Public Record Report a problem

    Public tax history

    YearProperty taxesTax assessment
    2025$34,291 +4.1%$2,850,000 +4.8%
    2024$32,944 +2%$2,719,407 +2%
    2023$32,300 +4.9%$2,666,086 +2%
    2022$30,788 +1.2%$2,613,811 +2%
    2021$30,411 -1.3%$2,562,561 +1%
    2020$30,813 $2,536,286 +2%
    2019$30,813 +4.6%$2,486,556 +2%
    2018$29,465 $2,437,800 +29.8%
    2017$29,465 +29.8%$1,877,405 +2%
    2016$22,706 +2.3%$1,840,594 +1.5%
    2015$22,198 +1.2%$1,812,948 +2%
    2014$21,935 $1,777,436 +2.5%
    2012-- $1,734,711 +2%
    2011-- $1,700,698 +0.8%
    2010-- $1,687,988 +87%
    2009-- $902,700 +13.5%
    2008-- $795,000 +9.7%
    2007-- $724,812 +1171.2%
    2006-- $57,019
    2005-- $57,019 +4%
    2004-- $54,806 +1.9%
    2003-- $53,803 +2%
    2002-- $52,749 +4%
    2000-- $50,702

    Find assessor info on the county website

    Neighborhood: Venice

    Nearby schools

    GreatSchools rating
    Get a cash offer in 3 minutes
    Find out how much your home could sell for in as little as 3 minutes with a no-obligation cash offer.
    Estimated market value
    $2,836,200
    Get a cash offer in 3 minutes
    Find out how much your home could sell for in as little as 3 minutes with a no-obligation cash offer.
    Estimated market value
    $2,836,200