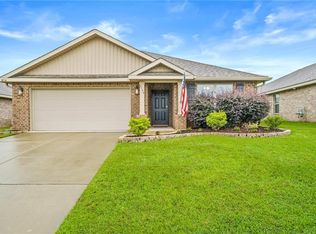
Jack and jill bathroomOversized double garageDouble vanitiesWalk-in closetGlass walk-in showerBuilt-in deskIrrigation system
Charleston Plan by Truland Homes. Features include a very open split bedroom floor plan with hardwood floors through-out the main living areas including the primary bedroom, kitchen with granite counter-tops, walk in pantry, tile backsplash, gas stove and a built-in microwave. The primary suite has a gorgeous bath with a garden tub, a glass walk-in shower, tile backsplash, double vanities and a wonderful walk-in closet. There is a built-in desk and coat rack in the hallway, with a jack and jill bathroom between the two guest bedrooms. The great room has a gas fire place with raised hearth, a breakfast room off the kitchen, a covered porch on the back with a back yard that is fenced on three sides with irrigation system. The exterior is low maintenance brick and hardi-plank with an oversized double garage. Buyer to verify all information during due diligence.
331 days
|
145
|
14
|
Zillow last checked:
Listing updated:
Listed by:
Donnie ClarkPHONE:251-423-7096,
EXP REALTY,LLC
Source: Baldwin Realtors,MLS#: 384043
Loading...
Facts & features
Interior
Bedrooms & bathrooms
Bedrooms: 4
Bathrooms: 4
Full bathrooms: 3
1/2 bathrooms: 1
Main level bedrooms: 3
Primary bedroom
Features: 1st Floor Primary, Walk-In Closet(s)
Level: Main
Area: 270
Dimensions: 18 x 15
Bedroom 2
Level: Main
Area: 144
Dimensions: 12 x 12
Bedroom 3
Level: Main
Area: 144
Dimensions: 12 x 12
Bedroom 4
Level: Second
Area: 210
Dimensions: 15 x 14
Primary bathroom
Features: Double Vanity, Soaking Tub, Separate Shower, Private Water Closet
Dining room
Features: Breakfast Room, Separate Dining Room
Level: Main
Area: 182
Dimensions: 14 x 13
Family room
Level: Main
Area: 324
Dimensions: 18 x 18
Kitchen
Level: Main
Area: 165
Dimensions: 15 x 11
Heating
Natural Gas, Heat Pump
Cooling
Heat Pump
Appliances
Included: Dishwasher, Disposal, Microwave, Gas Range
Laundry: Main Level
Features
Ceiling Fan(s), High Ceilings, High Speed Internet, Split Bedroom Plan
Explore the cost of this home by adjusting the details. Changes won't be saved.
Principal & interest
$1,547
Mortgage insurance
$0
Property taxes
$170
Home insurance
$105
HOA fees
$0
Utilities
Not included
All calculations are estimates and provided by Zillow, Inc. for informational purposes only. Actual amounts may vary.
HOA fees may include property taxes on listings classified as Co-Ops. Contact the listing agent and/or owner for fee details.
Mortgage interest rates are dependent on a number of factors, including credit score, down payment, and repayment length. Interest rate data provided by Zillow Group Marketplace, Inc. as of 1/1/1970 from various mortgage lenders with which we have lead or other similar arrangements; the Estimated Payment is an average of those rates.
See how much you could borrow to make a competitive offer.
Source: Baldwin Realtors. This data may not be complete. We recommend contacting the local school district to confirm school assignments for this home.