Skip main navigation
Closed
  • $426,480

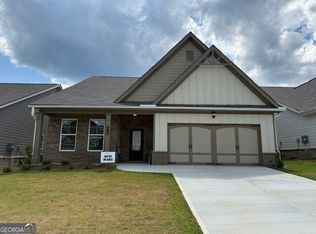
    2459 Anhinga Dr, Loganville, GA 30052

    3beds
    2,065sqft
    Single Family Residence
    Built in 2025
    7,535.88 Square Feet Lot
    $421,800 Zestimate®
    $207/sqft
    $2,488 Estimated rent

    Home value

    $421,800

    $388,000 - $460,000

    $2,488/mo

    Zestimate® history
    Loading
    Loading...

    Owner options

    List your home for rent

    $2,488/mo

    Rent Zestimate®

    Find your next renter with Zillow Rental Manager. Plus, with online applications, you can quickly screen prospective tenants – for free.

    Learn more

    $2,488/mo

    Rent Zestimate®

    Refinance and save

    $4,301/mo

    Est. payment

    Refinancing to a lower rate could help reduce your monthly payments and save thousands over the life of the loan.

    See today's rates

    $4,301/mo

    Est. payment

    Explore your selling options

    Work with a Zillow partner agent

    Leverage their expertise and Zillow's premium Showcase listings to get your home seen by more buyers.

    Get started

    List with your own agent

    Get your home in front of millions of buyers by listing it on Zillow.

    Learn how to do it

    Sell it yourself

    Take full control of how buyers see your home on Zillow by listing For Sale by Owner (FSBO).

    List your home

    What's special

    Ready in NOW! The Forrestall plan by McKinley Homes. COOPER'S WALK is a 55+ Community designed for low maintenance living. The HOA covers the Pool, Cabana, and Lawn Maintenance. Conveniently located at the border of Grayson and Loganville, with senior tax benefits as early as 62. We welcome you to come tour this well appointed 2065 sq ft home. The Forrestall plan features a Spacious Family room and Gourmet Kitchen with a Covered Porch. The Primary Suite is Oversized with direct access to the Laundry room from the Owners Closet.

    Zillow last checked:

    Listing updated:

    Listed by:

    Santosha Scott 470-693-0900,

    McKinley Properties LLC

    Bought with:

    Michelle Rutledge, 361496

    Byer Realty

    Source: GAMLS,MLS#: 10557274MLS Logo

    Facts & features

    Interior

    Bedrooms & bathrooms
    • Bedrooms: 3
    • Bathrooms: 2
    • Full bathrooms: 2
    • Main level bathrooms: 2
    • Main level bedrooms: 3
    Dining room
    • Features: Seats 12+
    Kitchen
    • Features: Breakfast Bar, Solid Surface Counters
    Heating
    • Central
    Cooling
    • Ceiling Fan(s), Central Air
    Appliances
    • Included: Dishwasher, Disposal, Microwave
    • Laundry: Laundry Closet
    Features
    • High Ceilings, Master On Main Level
    • Flooring: Carpet, Tile, Vinyl
    • Windows: Double Pane Windows
    • Basement: None
    • Number of fireplaces: 1
    • Common walls with other units/homes: No Common Walls
    Interior area
    • Total structure area: 2,065
    • Total interior livable area: 2,065 sqft
    • Finished area above ground: 2,065
    • Finished area below ground: 0

    Property

    Parking
    • Total spaces: 2
    • Parking features: Attached, Garage, Garage Door Opener, Kitchen Level
    • Has attached garage: Yes
    Features
    • Levels: One
    • Stories: 1
    • Body of water: None
    Lot
    • Size: 7,535 sqft
    • Features: Level, Private
    Details
    • Parcel number: R5124 288

    Construction

    Type & style
    • Home type: SingleFamily
    • Architectural style: Craftsman
    • Property subtype: Single Family Residence
    Materials
    • Stone
    • Foundation: Slab
    • Roof: Composition
    Condition
    • New Construction
    • New construction: Yes
    • Year built: 2025
    Details
    • Warranty included: Yes

    Utilities & green energy

    • Electric: 220 Volts
    • Sewer: Public Sewer
    • Water: Public
    • Utilities for property: Cable Available, Electricity Available, Natural Gas Available, Sewer Available, Underground Utilities, Water Available
    Green energy
    • Energy efficient items: Appliances, Doors, Thermostat

    Community & neighborhood

    Security
    • Security features: Smoke Detector(s)
    Community
    • Community features: Clubhouse, Retirement Community, Sidewalks, Street Lights
    Senior living
    • Senior community: Yes
    Location
    • Region: Loganville
    • Subdivision: Cooper's Walk

    HOA & financial

    HOA
    • Has HOA: Yes
    • HOA fee: $1,680 annually
    • Services included: Maintenance Grounds, Swimming

    Other

    Other facts
    • Listing agreement: Exclusive Right To Sell
    • Listing terms: Cash,Conventional,FHA,VA Loan

    Price history

    DateEventPrice
    9/24/2025Sold$426,480-0.5%$207/sqft
    Source: GAMLS #10557274 Report a problem
    9/14/2025Pending sale$428,720$208/sqft
    Source: FMLS GA #7609376 Report a problem
    7/3/2025Listed for sale$428,720$208/sqft
    Source: FMLS GA #7609376 Report a problem

    Public tax history

    Tax history is unavailable.

    Neighborhood: 30052

    Nearby schools

    GreatSchools rating
    Schools provided by the listing agent
    • Elementary: Trip
    • Middle: Bay Creek
    • High: Grayson

    Source: GAMLS. This data may not be complete. We recommend contacting the local school district to confirm school assignments for this home.

    Get a cash offer in 3 minutes
    Find out how much your home could sell for in as little as 3 minutes with a no-obligation cash offer.
    Estimated market value
    $421,800
    Get a cash offer in 3 minutes
    Find out how much your home could sell for in as little as 3 minutes with a no-obligation cash offer.
    Estimated market value
    $421,800