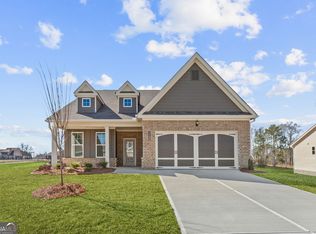
The Walker plan by McKinley Homes. The Walker plan is our largest ranch home, offering 2,087 square feet of beautifully designed open-concept living. This spacious single-level home features 3 bedrooms and 2 baths, with the primary suite privately located at the rear of the home for added peace and quiet. The oversized primary suite includes a large walk-in closet and a luxurious bath with a frameless zero-entry shower for easy elegant living. The open kitchen, dining, and living areas are perfect for entertaining and everyday comfort, while the large covered porch overlooks a private lot, creating the perfect outdoor retreat. With its thoughtful layout, spacious design, and private setting, the Walker plan offers the ideal combination of comfort, style, and easy ranch living. COOPER'S WALK is a 55+ Community designed for low maintenance living. The HOA covers the lawn care, Cabana, and Swimming Pool. Conveniently located at the border of Grayson and Loganville, with senior tax benefits as early as 62.
Pending
Price cut: $28.9K (9/11)
$414,900
2489 Anhinga Dr, Loganville, GA 30052
3beds
2,087sqft
Single Family Residence
Built in 2026
0.25 Acres Lot
$414,400 Zestimate®
$199/sqft
$140/mo HOA
What's special
Thoughtful layoutBeautifully designed open-concept livingPrivate settingLarge walk-in closetPerfect outdoor retreatSpacious designOversized primary suite
- 28 days
- 34
- 0
Zillow last checked:
Listing updated:
Listed by:
Santosha Scott 470-693-0900,
McKinley Properties LLC
Source: GAMLS,MLS#: 10854228
Facts & features
Interior
Bedrooms & bathrooms
- Bedrooms: 3
- Bathrooms: 2
- Full bathrooms: 2
- Main level bathrooms: 2
- Main level bedrooms: 3
Rooms
- Room types: Laundry
Kitchen
- Features: Kitchen Island, Solid Surface Counters
Heating
- Central, Natural Gas
Cooling
- Ceiling Fan(s), Central Air
Appliances
- Included: Dishwasher, Disposal, Electric Water Heater, Microwave
- Laundry: Common Area
Features
- Double Vanity, High Ceilings, Master On Main Level, Tray Ceiling(s), Walk-In Closet(s)
- Flooring: Carpet, Tile, Vinyl
- Windows: Double Pane Windows
- Basement: None
- Attic: Pull Down Stairs
- Number of fireplaces: 1
- Fireplace features: Family Room
- Common walls with other units/homes: No Common Walls
Interior area
- Total structure area: 2,087
- Total interior livable area: 2,087 sqft
- Finished area above ground: 2,087
- Finished area below ground: 0
Property
Parking
- Total spaces: 2
- Parking features: Attached, Garage, Garage Door Opener, Kitchen Level
- Has attached garage: Yes
Accessibility
- Accessibility features: Accessible Doors, Accessible Hallway(s)
Features
- Levels: One
- Stories: 1
- Body of water: None
Lot
- Size: 0.25 Acres
- Features: Level
Details
- Parcel number: R5124 285
Construction
Type & style
- Home type: SingleFamily
- Architectural style: Craftsman
- Property subtype: Single Family Residence
Materials
- Concrete
- Foundation: Slab
- Roof: Composition
Condition
- New Construction
- New construction: Yes
- Year built: 2026
Details
- Warranty included: Yes
Utilities & green energy
- Sewer: Public Sewer
- Water: Public
- Utilities for property: Cable Available, Electricity Available, Natural Gas Available, Sewer Available, Underground Utilities
Green energy
- Energy efficient items: Appliances
Community & HOA
Community
- Features: Pool, Retirement Community, Sidewalks, Street Lights, Near Shopping
- Security: Carbon Monoxide Detector(s), Smoke Detector(s)
- Senior community: Yes
- Subdivision: Cooper's Walk
HOA
- Has HOA: Yes
- Services included: Maintenance Grounds, Swimming
- HOA fee: $1,680 annually
Location
- Region: Loganville
Financial & listing details
- Price per square foot: $199/sqft
- Tax assessed value: $312,400
- Annual tax amount: $1
- Date on market: 9/28/2026
- Listing agreement: Exclusive Right To Sell
- Electric utility on property: Yes
Estimated market value
$414,400
$394,000 - $435,000
$2,528/mo
Price history
| Date | Event | Price |
|---|---|---|
| 9/28/2026 | Pending sale | $414,900$199/sqft |
Source:  FMLS GA #7799377 Report a problem FMLS GA #7799377 Report a problem | ||
| 9/11/2026 | Price change | $414,900-6.5%$199/sqft |
Source: FMLS GA #7799377 Report a problem | ||
| 7/4/2026 | Listed for sale | $443,786$213/sqft |
Source: FMLS GA #7799377 Report a problem | ||
Public tax history
| Year | Property taxes | Tax assessment |
|---|---|---|
| 2026 | -- | $124,960 +316.5% |
| 2025 | $1,099 | $30,000 |
Find assessor info on the county website
Monthly payment
Est. payment
Payment breakdown
Explore the cost of this home by adjusting the details. Changes won't be saved.Climate risks
Neighborhood: 30052
Nearby schools
Schools provided by the listing agent
- Elementary: Trip
- Middle: Bay Creek
- High: Grayson
Source: GAMLS. This data may not be complete. We recommend contacting the local school district to confirm school assignments for this home.

Similar homes
- $434,7403 bd2 ba2k sqft2519 Anhinga Dr, Loganville, GA 30052Active

 MLS ID #10871284, Yolanda Martin, McKinley Properties LLC. GAMLS
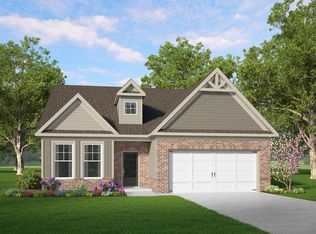
 - from $444,9003 bd3 ba2k sqftWestmoor Plan, Cooper's Walk, Loganville, GA 30052New Construction
 McKinley Homes
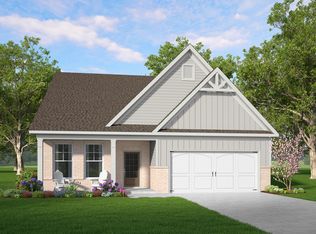
 - from $439,9003 bd2 ba2k sqftMalibu Plan, Cooper's Walk, Loganville, GA 30052New Construction
 McKinley Homes
 - from $427,9003 bd2 ba2k sqftForestall Plan, Cooper's Walk, Loganville, GA 30052New Construction
 McKinley Homes
