Skip main navigation
Closed
  • Zestimate®
    $461,400

    2459 Calhoun Way, Stockton, CA 95207

    3beds
    1,726sqft
    Single Family Residence
    Built in 1955
    8,772 Square Feet Lot
    $461,400 Zestimate®
    $267/sqft
    $2,558 Estimated rent

    Home value

    $461,400

    $434,000 - $489,000

    $2,558/mo

    Zestimate® history
    Loading
    Loading...

    Owner options

    List your home for rent

    $2,558/mo

    Rent Zestimate®

    Find your next renter with Zillow Rental Manager. Plus, with online applications, you can quickly screen prospective tenants – for free.

    Learn more

    $2,558/mo

    Rent Zestimate®

    Refinance and save

    $3,484/mo

    Est. payment

    Refinancing to a lower rate could help reduce your monthly payments and save thousands over the life of the loan.

    See today's rates

    $3,484/mo

    Est. payment

    Explore your selling options

    Work with a Zillow partner agent

    Leverage their expertise and Zillow's premium Showcase listings to get your home seen by more buyers.

    Get started

    List with your own agent

    Get your home in front of millions of buyers by listing it on Zillow.

    Learn how to do it

    Sell it yourself

    Take full control of how buyers see your home on Zillow by listing For Sale by Owner (FSBO).

    List your home

    What's special

    This home has it all! 1. A GREAT LOCATION in a sought after neighborhood with easy access to I-5, Transportation and shopping along with being in the highly desired Lincoln School District and a great corner lot across form the community pool and park 2. GREAT CONDITION with new HVAC 2021, newer appliances, extra insulation, dual pane windows and remodeled bathrooms. All of this and a great floor plan with real hardwood floors, plenty of natural light and a large family room. You'll love the welcoming backyard with multiple patios, raised beds for easy gardening and several fruit trees. This hard to find home is one of a kind. Don't wait, come to see it and make it your own.

    This property is not currently displayed as for sale or rent on Zillow. This may be different from what's on other websites or public sources.
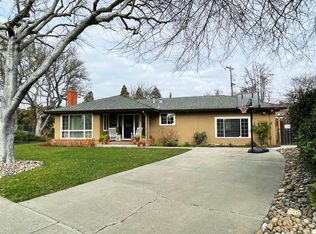
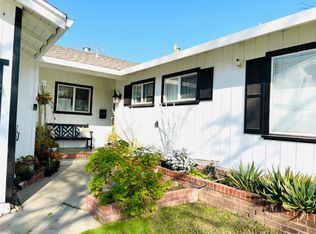
    Zillow last checked:

    Listing updated:

    Listed by:

    Joseph Osborne-Schoenleber DRE #01324973 209-329-8384,

    jobiHOMES

    Bought with:

    Stephanie Faucett, DRE #01906927

    Schaffer & Company, Realtors

    Source: MetroList Services of CA,MLS#: 221154135Originating MLS: MetroList Services, Inc.

    Facts & features

    Interior

    Bedrooms & bathrooms
    • Bedrooms: 3
    • Bathrooms: 2
    • Full bathrooms: 2
    Rooms
    • Room types: Converted Garage, Dining Room, Family Room, Kitchen
    Primary bedroom
    • Features: Ground Floor
    Dining room
    • Features: Formal Area
    Kitchen
    • Features: Breakfast Area, Pantry Closet, Granite Counters
    Heating
    • Central
    Cooling
    • Central Air
    Appliances
    • Included: Free-Standing Gas Oven, Free-Standing Gas Range, Free-Standing Refrigerator, Gas Plumbed, Range Hood, Ice Maker, Dishwasher, Disposal
    • Laundry: In Garage
    Features
    • Flooring: Tile, Vinyl, Wood
    • Number of fireplaces: 1
    • Fireplace features: Brick, Dining Room
    Interior area
    • Total structure area: 0
    • Total interior livable area: 1,726 sqft

    Property

    Parking
    • Total spaces: 4
    • Parking features: Detached, Garage Door Opener, Garage Faces Side
    • Garage spaces: 1
    • Uncovered spaces: 3
    Features
    • Levels: One
    • Stories: 1
    • Has private pool: Yes
    • Pool features: Community, Fenced
    • Fencing: Back Yard,Wood
    Lot
    • Size: 8,772 Square Feet
    • Features: Auto Sprinkler F&R, Corner Lot, Landscape Back, Landscape Front
    • Topography: Level,Level
    Details
    • Zoning: R1
    • Special conditions: Standard

    Construction

    Type & style
    • Home type: SingleFamily
    • Architectural style: Ranch
    • Property subtype: Single Family Residence
    Materials
    • Frame
    • Foundation: Raised
    • Roof: Shingle
    Condition
    • Year built: 1955

    Utilities & green energy

    • Electric: 220 Volts in Laundry
    • Water: Public
    • Utilities for property: Public, Sewer Connected

    Community & HOA

    HOA
    • Has HOA: Yes
    • Amenities included: Pool, Park
    • Services included: Pool
    • HOA fee: $400 annually
    Location
    • Region: Stockton

    Financial & listing details

    • Price per square foot: $267/sqft
    • Date on market: 9/19/2026
    • Road surface type: Paved

    Price history

    DateEventPrice
    1/21/2022Sold$490,000+75.9%$284/sqft
    Source: MetroList Services of CA #221154135 Report a problem
    11/30/2016Sold$278,500+11%$161/sqft
    Source: MetroList Services of CA #16061859 Report a problem
    5/27/2015Sold$251,000+47.6%$145/sqft
    Source: MetroList Services of CA #15018076 Report a problem
    3/5/2009Sold$170,000$98/sqft
    Source: MetroList Services of CA #80124390 Report a problem

    Public tax history

    Tax history is unavailable.

    Neighborhood: 95207

    Nearby schools

    GreatSchools rating
    Get a cash offer in 3 minutes
    Find out how much your home could sell for in as little as 3 minutes with a no-obligation cash offer.
    Estimated market value

    $461,400

    Get a cash offer in 3 minutes
    Find out how much your home could sell for in as little as 3 minutes with a no-obligation cash offer.
    Estimated market value

    $461,400