Skip main navigation
Off market
  • $780,700

    2459 Liberty Loop, Herndon, VA 20171

    4beds
    2,706sqft
    Townhouse
    Built in ----
    -- sqft lot
    $780,700 Zestimate®
    $289/sqft
    $4,327 Estimated rent

    Home value

    $780,700

    $742,000 - $820,000

    $4,327/mo

    Zestimate® history
    Loading
    Loading...

    Owner options

    List your home for rent

    $4,327/mo

    Rent Zestimate®

    Find your next renter with Zillow Rental Manager. Plus, with online applications, you can quickly screen prospective tenants – for free.

    Learn more

    $4,327/mo

    Rent Zestimate®

    Refinance and save

    $4,787/mo

    Est. payment

    Refinancing to a lower rate could help reduce your monthly payments and save thousands over the life of the loan.

    See today's rates

    $4,787/mo

    Est. payment

    Explore your selling options

    Work with a Zillow partner agent

    Leverage their expertise and Zillow's premium Showcase listings to get your home seen by more buyers.

    Get started

    List with your own agent

    Get your home in front of millions of buyers by listing it on Zillow.

    Learn how to do it

    Sell it yourself

    Take full control of how buyers see your home on Zillow by listing For Sale by Owner (FSBO).

    List your home

    What's special

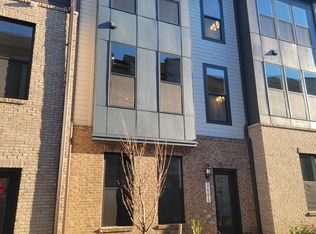
    Fresh contemporary exteriorElectric fireplaceTwo-car garageAbundant guest parkingFour spacious bedroomsStunning gourmet kitchenLuxurious primary suite

    Live Brightly in the Heart of Herndon Stunning Modern Townhome Available September 1st onwards! Freshly painted, and new Luxury Vinyl Plank (LVP) in bedrooms. Welcome to your dream home a beautifully designed, nearly new Stanley Martin townhome nestled in the vibrant heart of Herndon, Virginia! Imagine a place where your commute is a breeze, errands are effortless, and your weekends are filled with laughter, relaxation, and unforgettable moments with loved ones. Step Inside and Fall in Love From the moment you enter "The Hayworth," you'll be greeted by soaring 9'+ ceilings and expansive 7' windows that flood the home with natural sunlight, creating a warm, inviting atmosphere. Host unforgettable gatherings on your private TREX deck perfect for summer barbecues or unwind in your stunning gourmet kitchen, complete with an oversized 12-foot island and electric fireplace, ideal for sharing meals and memories. After dinner, cozy up by the elegant electric fireplace in your spacious living room, or retreat upstairs to your luxurious primary suite. Enjoy spa-inspired finishes in your en-suite bath and the convenience of not one, but two walk-in closets plenty of space for your entire wardrobe. Room for Everyone With four spacious bedrooms, three upstairs (new LVP installed) and a private lower-level suite with its own full bath, there's ample room for family, guests, or even a home office. Designer touches like oak stairs and rails add a sophisticated flair throughout. Convenience Meets Curb Appeal Enjoy the ease of a two-car garage, a full-sized driveway for two more vehicles, and abundant guest parking for friends and family. The Hayworth's fresh, contemporary exterior ensures you'll love coming home every day. Washington Dulles International Airport (1.5 miles) Walkable Lifestyle & Unbeatable Location Imagine living steps from everything you need: Coates Elementary School (0.3 miles) Innovation Center Metro Station (0.5 miles) Village Center at Dulles (0.7 miles): Giant Foods, Starbucks, Gold's Gym, CVS, HomeGoods, and a variety of restaurants and shops Outdoor enthusiasts will love being minutes from Arrowbrook Centre Park Soccer Fields, Dulles Station Community Park, and Frying Pan Park. Plus, you're close to major employers like Amazon Web Services, Volkswagen Group, and XO Communications. With immediate access to Rt. 267, Rt. 28, and Rt. 495, your commute to Tysons Corner, Arlington, or DC is quick and hassle-free. This is more than a home it's a lifestyle upgrade. NOTE: Photos are of the furnished model home. This home is unfurnished and may not look exactly the same as the model - but has similar features. Available September 1st. Don't miss your chance to make unforgettable memories in one of Herndon's most desirable communities. Schedule your tour today and see why The Hayworth is the perfect place to call home! Please note that the photos are from the builder's furnished model home. They are meant to give you an idea of the space and overall layout. Renter responsible for utilities. Pet fee is per pet. Pet deposit is non-refundable. One month's rent required as deposit but is refundable, plus first months rent due at lease inception.

    This property is off market, which means it's not currently listed for sale or rent on Zillow. This may be different from what's available on other websites or public sources.

    Zillow last checked:

    Listing updated:

    Source: Zillow Rentals

    Facts & features

    Interior

    Bedrooms & bathrooms
    • Bedrooms: 4
    • Bathrooms: 4
    • Full bathrooms: 3
    • 1/2 bathrooms: 1
    Heating
    • Heat Pump
    Cooling
    • Central Air
    Appliances
    • Included: Dishwasher, Disposal, Dryer, Microwave, Oven, Range Oven, Refrigerator, Washer
    • Laundry: In Unit
    Features
    • Flooring: Carpet, Hardwood
    • Has basement: Yes
    Interior area
    • Total interior livable area: 2,706 sqft

    Property

    Parking
    • Parking features: Attached, Off Street
    • Has attached garage: Yes
    • Details: Contact manager
    Features
    • Exterior features: Bicycle storage, Parks
    Details
    • Parcel number: 0154080020

    Construction

    Type & style
    • Home type: Townhouse
    • Property subtype: Townhouse

    Community & neighborhood

    Location
    • Region: Herndon

    HOA & financial

    Other fees
    • Deposit fee: $4,250

    Other

    Other facts
    • Available date: 09/01/2026

    Price history

    DateEventPrice
    7/7/2026Listing removed$4,250$2/sqft
    Source: Zillow Rentals Report a problem
    7/1/2026Listed for rent$4,250+3.5%$2/sqft
    Source: Zillow Rentals Report a problem
    8/19/2025Listing removed$4,105$2/sqft
    Source: Zillow Rentals Report a problem
    8/11/2025Price change$4,105-2.1%$2/sqft
    Source: Zillow Rentals Report a problem
    7/24/2025Price change$4,195-2.3%$2/sqft
    Source: Zillow Rentals Report a problem
    7/16/2025Price change$4,295-2.3%$2/sqft
    Source: Zillow Rentals Report a problem
    7/12/2025Price change$4,395-2.2%$2/sqft
    Source: Zillow Rentals Report a problem
    6/30/2025Listed for rent$4,495+24.9%$2/sqft
    Source: Zillow Rentals Report a problem
    2/1/2023Listing removed--
    Source: Zillow Rentals Report a problem
    12/22/2022Listed for rent$3,600$1/sqft
    Source: Zillow Rentals Report a problem
    12/21/2022Sold$699,990$259/sqft
    Source: Bright MLS #VAFX2103068 Report a problem
    11/29/2022Pending sale$699,990$259/sqft
    Source: Bright MLS #VAFX2103068 Report a problem
    11/29/2022Listing removed$699,990$259/sqft
    Source: Bright MLS #VAFX2103068 Report a problem
    11/16/2022Price change$699,990-4.1%$259/sqft
    Source: Bright MLS #VAFX2103068 Report a problem
    11/10/2022Listed for sale$729,990$270/sqft
    Source: Bright MLS #VAFX2103068 Report a problem

    Public tax history

    YearProperty taxesTax assessment
    2025$8,479 +2.7%$733,480 +2.9%
    2024$8,255 +0.2%$712,540 -2.4%
    2023$8,239 +244.8%$730,110 +249.3%
    2022$2,390 $209,000 +4.5%
    2021-- $200,000

    Find assessor info on the county website

    Neighborhood: 20171

    Nearby schools

    GreatSchools rating
    Get a cash offer in 3 minutes
    Find out how much your home could sell for in as little as 3 minutes with a no-obligation cash offer.
    Estimated market value
    $780,700
    Get a cash offer in 3 minutes
    Find out how much your home could sell for in as little as 3 minutes with a no-obligation cash offer.
    Estimated market value
    $780,700