Skip main navigation
Sold
  • $138,000

    2459 S Delaware St, Indianapolis, IN 46225

    2beds
    2,288sqft
    Residential, Single Family Residence
    Built in 1940
    5,227.2 Square Feet Lot
    $139,900 Zestimate®
    $60/sqft
    $2,095 Estimated rent

    Home value

    $139,900

    $130,000 - $150,000

    $2,095/mo

    Zestimate® history
    Loading
    Loading...

    Owner options

    List your home for rent

    $2,095/mo

    Rent Zestimate®

    Find your next renter with Zillow Rental Manager. Plus, with online applications, you can quickly screen prospective tenants – for free.

    Learn more

    $2,095/mo

    Rent Zestimate®

    Refinance and save

    $894/mo

    Est. payment

    Refinancing to a lower rate could help reduce your monthly payments and save thousands over the life of the loan.

    See today's rates

    $894/mo

    Est. payment

    Explore your selling options

    Work with a Zillow partner agent

    Leverage their expertise and Zillow's premium Showcase listings to get your home seen by more buyers.

    Get started

    List with your own agent

    Get your home in front of millions of buyers by listing it on Zillow.

    Learn how to do it

    Sell it yourself

    Take full control of how buyers see your home on Zillow by listing For Sale by Owner (FSBO).

    List your home

    What's special

    Real wood windows
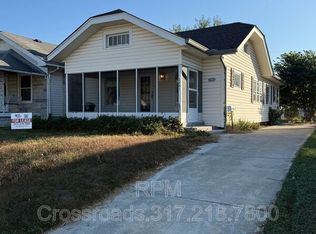
    WEEKEND WARRIORS, grab your toolbox & your paint supplies and head on down to this sturdy & darling post-WWII bungalow to secure your future now! She may need a little cosmetic freshening, but it doesn't seem like anything the average DIYer can't handle. The aluminum siding looks to be in good shape. The roof appears to have some age, but seems to be still serviceable, without leaks. The floors are level and solid (original hardwood, in fact, that should shine up nicely!) The basement is dry and ready to finish for a NICE addition of living space, complete with a second full bath (it's fair to say, this bath hasn't been used in while, but the plumbing is there and that's what matters!) The boiler heater may look old, but the mechanicals were rebuilt in 2023, incl gas valve, expansion tank & main control box, so nice moist heat should be flowing from the registers for another umpteen years. The main-floor bathroom is good to go & nicely-sized. And while the kitchen could use some updates, she'll get you through for a while with a good deep clean. What makes a project like this all worthwhile (other than the discounted purchase price & the opportunity for instant equity) is the FUN of finding & preserving the original features, such as crystal doorknobs, solid-wood/raised-panel interior doors, real wood windows, cute built-in shelves & storage cubbies, etc. These craftsman cottages were many in their day, but they are timeless and charming in our day & such a treasure to reinvent for tomorrow. This one happens to sit on a pretty, quiet street, surrounded by well-maintained & renovated bungalows, just 2 minutes from Garfield Park & 1 block from Pleasant Run Trail, making this is a SUPER opportunity for a manageable project with a lot of upside.

    Zillow last checked:

    Listing updated:

    Listing Provided by:

    Jennifer Blandford 317-847-2695,

    Carpenter, REALTORS®

    Bought with:

    Non-BLC Member

    MIBOR REALTOR® Association

    Source: MIBOR as distributed by MLS GRID,MLS#: 22074524MLS Logo

    Facts & features

    Interior

    Bedrooms & bathrooms
    • Bedrooms: 2
    • Bathrooms: 2
    • Full bathrooms: 2
    • Main level bathrooms: 1
    • Main level bedrooms: 2
    Primary bedroom
    • Level: Main
    • Area: 90 Square Feet
    • Dimensions: 10x9
    Bedroom 2
    • Level: Main
    • Area: 90 Square Feet
    • Dimensions: 10x9
    Dining room
    • Level: Main
    • Area: 176 Square Feet
    • Dimensions: 16x11
    Kitchen
    • Level: Main
    • Area: 182 Square Feet
    • Dimensions: 14x13
    Living room
    • Level: Main
    • Area: 242 Square Feet
    • Dimensions: 22x11
    Heating
    • Hot Water
    Cooling
    • None
    Appliances
    • Included: Electric Oven, Range Hood
    • Laundry: Connections All
    Features
    • Hardwood Floors, High Speed Internet, Eat-in Kitchen, Pantry
    • Flooring: Hardwood
    • Windows: Wood Work Painted
    • Basement: Partial,Roughed In,Unfinished
    • Number of fireplaces: 1
    • Fireplace features: Wood Burning
    Interior area
    • Total structure area: 2,288
    • Total interior livable area: 2,288 sqft
    • Finished area below ground: 0

    Property

    Parking
    • Total spaces: 1
    • Parking features: Alley Access, Detached, Guest
    • Garage spaces: 1
    • Details: Garage Parking Other(Guest Street Parking, Service Door)
    Features
    • Levels: One
    • Stories: 1
    • Patio & porch: Covered
    • Fencing: Fenced,Chain Link,Full
    Lot
    • Size: 5,227 sqft
    • Features: City Lot, Curbs, Sidewalks, Storm Sewer, Street Lights, Mature Trees
    Details
    • Parcel number: 491124134053000101
    • Special conditions: As Is,Estate,Fixer Upper,Needs Updating,Sales Disclosure Not Required
    • Horse amenities: None

    Construction

    Type & style
    • Home type: SingleFamily
    • Architectural style: Bungalow,Traditional
    • Property subtype: Residential, Single Family Residence
    Materials
    • Aluminum Siding, Stone
    • Foundation: Block
    Condition
    • Fixer
    • New construction: No
    • Year built: 1940

    Utilities & green energy

    • Water: Public
    • Utilities for property: Electricity Connected, Sep Electric Meter, Sewer Connected, Water Connected

    Community & neighborhood

    Location
    • Region: Indianapolis
    • Subdivision: Louis Mc Cains South Boulevard Subdivision

    Price history

    DateEventPrice
    12/23/2025Sold$138,000-8%$60/sqft
    Source: MIBOR as distributed by MLS GRID #22074524 Report a problem
    11/25/2025Pending sale$150,000$66/sqft
    Source: MIBOR as distributed by MLS GRID #22074524 Report a problem
    11/21/2025Listed for sale$150,000+368.8%$66/sqft
    Source: MIBOR as distributed by MLS GRID #22074524 Report a problem
    3/20/2019Sold$32,000$14/sqft
    Source: Public Record Report a problem

    Public tax history

    YearProperty taxesTax assessment
    2025$1,552 +1.4%$70,600 +8%
    2024$1,530 +2.4%$65,400 +1.4%
    2023$1,495 +17.2%$64,500 +1.9%
    2022$1,276 +8%$63,300 +14.5%
    2021$1,181 -38.6%$55,300 +8.4%
    2020$1,924 +273.1%$51,000 -37.4%
    2019$516 -71.8%$81,500 +7.5%
    2018$1,828 +89.7%$75,800 +8.6%
    2017$963 +139.3%$69,800 +6.9%
    2016$403 +18.6%$65,300 +12.6%
    2014$339 -22.9%$58,000 -4.3%
    2013$440 $60,600 -5.6%
    2012$440 $64,200 -0.8%
    2011-- $64,700
    2010$414 +4.9%$64,700 -4.9%
    2009$395 $68,000 -11%
    2007-- $76,400 -11.7%
    2006-- $86,500 +51.5%
    2005-- $57,100
    2004-- $57,100
    2003-- $57,100 +119.6%
    2002-- $26,000 +199.9%
    2001-- $8,670
    2000-- $8,670

    Find assessor info on the county website

    Neighborhood: Garfield Park

    Nearby schools

    GreatSchools rating
    Get a cash offer in 3 minutes
    Find out how much your home could sell for in as little as 3 minutes with a no-obligation cash offer.
    Estimated market value
    $139,900
    Get a cash offer in 3 minutes
    Find out how much your home could sell for in as little as 3 minutes with a no-obligation cash offer.
    Estimated market value
    $139,900