Welcome to this charming 2-bedroom bungalow in the heart of the desirable Garfield Park neighborhood! Inside you'll discover a bright, inviting living space with classic painted woodwork and large vinyl windows that fill the home with natural light. The spacious living room flows seamlessly into a formal dining area, perfect for hosting guests or enjoying quiet evenings at home. The kitchen offers ample cabinet space and convenient access to the backyard, making outdoor dining and summer barbecues a breeze. Both bedrooms are generously sized, providing comfort and flexibility that is ideal for a guest room, home office, or creative studio. You'll love the recently remodeled bathroom, featuring a custom backsplash and a stunning, large tiled shower specifically designed for both style and relaxation. The unfinished basement provides abundant storage space and a dedicated laundry area, keeping your living spaces organized and clutter-free. Enjoy the rare convenience of a detached one-car garage with a long driveway, offering plenty of off-street parking. The lot provides space for gardening, recreation, or simply relaxing outdoors. Located just minutes from beautiful Garfield Park, local coffee shops, and vibrant community amenities, this home blends timeless character with modern comfort. Experience the welcoming atmosphere and easy access to downtown Indianapolis that make this neighborhood so appealing. Don't miss your chance to own this delightful bungalow! Schedule your tour today.
Pending
$169,900
2462 S Delaware St, Indianapolis, IN 46225
2beds
1,553sqft
Residential, Single Family Residence
Built in 1921
5,227 Square Feet Lot
$-- Zestimate®
$109/sqft
$-- HOA
What's special
Plenty of off-street parkingRecently remodeled bathroomClassic painted woodworkBright inviting living spaceDedicated laundry areaCustom backsplash
- 27 days
- 256
- 54
Zillow last checked:
Listing updated:
Listed by:
Austin Lipking austin@inhomes.luxury,
Epique Inc
Source: MIBOR as distributed by MLS GRID,MLS#: 22125163
Facts & features
Interior
Bedrooms & bathrooms
- Bedrooms: 2
- Bathrooms: 1
- Full bathrooms: 1
- Main level bathrooms: 1
- Main level bedrooms: 2
Primary bedroom
- Level: Main
- Area: 120 Square Feet
- Dimensions: 12x10
Bedroom 2
- Level: Main
- Area: 100 Square Feet
- Dimensions: 10x10
Dining room
- Level: Main
- Area: 100 Square Feet
- Dimensions: 10x10
Family room
- Level: Main
- Area: 182 Square Feet
- Dimensions: 13x14
Kitchen
- Level: Main
- Area: 160 Square Feet
- Dimensions: 16x10
Heating
- Natural Gas
Cooling
- Central Air
Appliances
- Included: Dishwasher, Dryer, Microwave, Electric Oven, Refrigerator, Washer, Water Heater
- Laundry: In Basement
Features
- Windows: Wood Work Painted
- Basement: Unfinished
Interior area
- Total structure area: 1,553
- Total interior livable area: 1,553 sqft
- Finished area below ground: 0
Video & virtual tour
Property
Parking
- Total spaces: 1
- Parking features: Detached
- Garage spaces: 1
Features
- Levels: One
- Stories: 1
- Patio & porch: Glass Enclosed
- Fencing: Fenced,Full
Lot
- Size: 5,227 Square Feet
Details
- Parcel number: 491124134029000101
- Horse amenities: None
Construction
Type & style
- Home type: SingleFamily
- Architectural style: Bungalow
- Property subtype: Residential, Single Family Residence
Materials
- Brick, Vinyl Siding
- Foundation: Block
Condition
- New construction: No
- Year built: 1921
Utilities & green energy
- Water: Public
Community & HOA
Community
- Subdivision: Mc Mains Louis South Blvd Sub
HOA
- Has HOA: No
Location
- Region: Indianapolis
Financial & listing details
- Price per square foot: $109/sqft
- Tax assessed value: $140,600
- Annual tax amount: $1,474
- Date on market: 9/12/2026
- Cumulative days on market: 26 days
Estimated market value
Not available
Estimated sales range
Not available
Not available
Price history
| Date | Event | Price |
|---|---|---|
| 9/16/2026 | Pending sale | $169,900$109/sqft |
Source:  MIBOR as distributed by MLS GRID #22125163 Report a problem MIBOR as distributed by MLS GRID #22125163 Report a problem | ||
| 9/12/2026 | Listed for sale | $169,900+17.2%$109/sqft |
Source: MIBOR as distributed by MLS GRID #22125163 Report a problem | ||
| 11/8/2023 | Sold | $145,000+4.3%$93/sqft |
Source: MIBOR as distributed by MLS GRID #21945723 Report a problem | ||
| 10/13/2023 | Pending sale | $139,000$90/sqft |
Source: MIBOR as distributed by MLS GRID #21945723 Report a problem | ||
| 10/10/2023 | Price change | $139,000-4.1%$90/sqft |
Source: MIBOR as distributed by MLS GRID #21945723 Report a problem | ||
| 9/28/2023 | Listed for sale | $145,000+61.3%$93/sqft |
Source: MIBOR as distributed by MLS GRID #21945723 Report a problem | ||
| 9/14/2007 | Sold | $89,900+28.6%$58/sqft |
Source: MIBOR as distributed by MLS GRID #2739234 Report a problem | ||
| 6/27/2001 | Sold | $69,900$45/sqft |
Source: MIBOR as distributed by MLS GRID #2032297 Report a problem | ||
Public tax history
| Year | Property taxes | Tax assessment |
|---|---|---|
| 2025 | $1,376 +7.8% | $140,600 +9.5% |
| 2024 | $1,277 -2.7% | $128,400 +1.7% |
| 2023 | $1,312 +24.6% | $126,300 +2.3% |
| 2022 | $1,053 +21.6% | $123,500 +17.3% |
| 2021 | $866 +130.1% | $105,300 +10.1% |
| 2020 | $376 +6.2% | $95,600 +57.5% |
| 2019 | $354 +13.1% | $60,700 +7.4% |
| 2018 | $313 -10.3% | $56,500 +8.2% |
| 2017 | $349 +17.3% | $52,200 -2.2% |
| 2016 | $298 +19.7% | $53,400 +17.1% |
| 2014 | $249 -23.6% | $45,600 -4.2% |
| 2013 | $326 | $47,600 -5.7% |
| 2012 | $326 | $50,500 -7.5% |
| 2011 | -- | $54,600 |
| 2010 | $336 +4.8% | $54,600 -4.7% |
| 2009 | $320 | $57,300 -10.6% |
| 2007 | -- | $64,100 +13.1% |
| 2006 | -- | $56,700 +44.6% |
| 2005 | -- | $39,200 |
| 2004 | -- | $39,200 |
| 2003 | -- | $39,200 |
Find assessor info on the county website
Monthly payment
Est. payment
Payment breakdown
Explore the cost of this home by adjusting the details. Changes won't be saved.Climate risks
Neighborhood: Garfield Park
- $167,5003 bd-- ba1.3k sqft2460 S Delaware St, Indianapolis, IN 46225Off Market
- $207,8003 bd-- ba1.1k sqft2468 S Delaware St, Indianapolis, IN 46225Off Market
- $155,7003 bd1 ba960 sqft2456 S Delaware St, Indianapolis, IN 46225Off Market
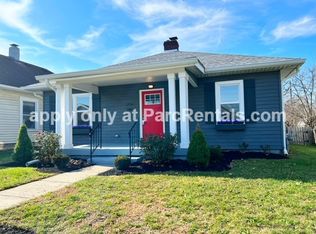
- $197,0004 bd-- ba2.5k sqft2478 S Delaware St, Indianapolis, IN 46225Off Market
Similar homes
- $154,9004 bd2 ba2.1k sqft2309 S Meridian St, Indianapolis, IN 46225Active
 MLS ID #22095867, Debra Altman-Foley, Three Birds Realty. MIBOR as distributed by MLS GRID
 - $179,0002 bd1 ba1.6k sqft1530 Dawson St, Indianapolis, IN 46203Active
 MLS ID #22124983, Kassie Michaelis, @properties. MIBOR as distributed by MLS GRID
 - $240,0002 bd2 ba1.9k sqft2528 Madison Ave, Indianapolis, IN 46225Active
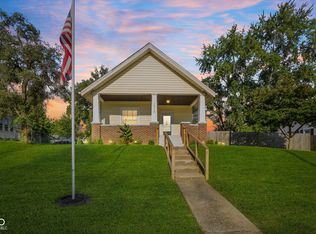 MLS ID #22122257, Miguel Rodriguez, Keller Williams Indy Metro Partners. MIBOR as distributed by MLS GRID
 - $179,4993 bd2 ba2.1k sqft1118 Comer Ave, Indianapolis, IN 46203Active
 MLS ID #22111561, Cory Robinson, CityPlace Realty. MIBOR as distributed by MLS GRID
