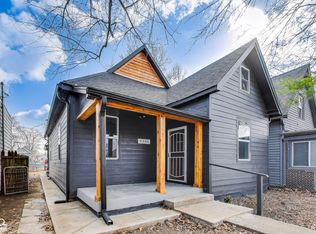
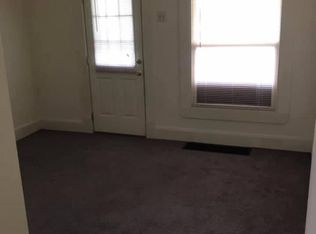
At 2309 S Meridian ST in INDIANAPOLIS, IN, USA, a charming single-family residence from 1910 stands, offering an inviting home atmosphere that is ready for delightful new beginnings. The kitchen, a central gathering point, showcases beautiful backsplash accents complementing the countertops, all harmoniously framed by classic shaker cabinets, creating a space designed for culinary delight and comfortable engagement. Within this expansive single-family residence, four serene bedrooms provide ample personal retreats for quiet repose, while two full bathrooms offer spaces for refreshing routines. Outdoor living is thoughtfully catered to with a welcoming deck, perfect for peaceful moments or vibrant gatherings, overlooking a private fenced backyard where a charming fire pit invites evening relaxation and memorable experiences. With ample living area, this residence encompasses two distinct stories, offering varied environments for daily routines and special occasions, all set upon a fully fenced private lot. This distinguished single-family residence offers a harmonious blend of character and contemporary comfort, poised to inspire a truly exceptional lifestyle.
Active
Price cut: $10K (7/20)
$169,000
2309 S Meridian St, Indianapolis, IN 46225
4beds
2,124sqft
Residential, Single Family Residence
Built in 1910
4,356 Square Feet Lot
$167,500 Zestimate®
$80/sqft
$-- HOA
What's special
Classic shaker cabinetsFour serene bedroomsWelcoming deckTwo distinct storiesCharming fire pitBeautiful backsplash accentsFully fenced private lot
- 136 days
- 432
- 61
Zillow last checked:
Listing updated:
Listed by:
Debra Altman-Foley 317-418-4599,
Three Birds Realty
Source: MIBOR as distributed by MLS GRID,MLS#: 22095867
Facts & features
Interior
Bedrooms & bathrooms
- Bedrooms: 4
- Bathrooms: 2
- Full bathrooms: 2
- Main level bathrooms: 1
- Main level bedrooms: 1
Primary bedroom
- Level: Main
- Area: 130 Square Feet
- Dimensions: 13x10
Bedroom 2
- Level: Upper
- Area: 143 Square Feet
- Dimensions: 13x11
Bedroom 3
- Level: Upper
- Area: 182 Square Feet
- Dimensions: 14x13
Bedroom 4
- Level: Upper
- Area: 90 Square Feet
- Dimensions: 10x9
Dining room
- Level: Main
- Area: 169 Square Feet
- Dimensions: 13x13
Family room
- Level: Main
- Area: 182 Square Feet
- Dimensions: 14x13
Kitchen
- Features: Tile-Ceramic
- Level: Main
- Area: 108 Square Feet
- Dimensions: 12x9
Laundry
- Features: Tile-Ceramic
- Level: Main
- Area: 64 Square Feet
- Dimensions: 8x8
Heating
- Forced Air, Natural Gas
Cooling
- Central Air
Appliances
- Included: Dishwasher, Disposal, Gas Water Heater, MicroHood, Electric Oven, Refrigerator
- Laundry: Main Level
Features
- Attic Access, Eat-in Kitchen, Pantry
- Windows: Wood Work Painted
- Basement: Cellar
- Attic: Access Only
Interior area
- Total structure area: 2,124
- Total interior livable area: 2,124 sqft
- Finished area below ground: 30
Property
Parking
- Total spaces: 2
- Parking features: Detached
- Garage spaces: 2
- Details: Garage Parking Other(Keyless Entry, Service Door)
Features
- Levels: Two
- Stories: 2
- Patio & porch: Deck, Glass Enclosed
- Fencing: Fenced,Fence Complete,Full,Front Yard
Lot
- Size: 4,356 Square Feet
Details
- Parcel number: 491124157021000101
- Special conditions: Sales Disclosure On File
- Horse amenities: None
Construction
Type & style
- Home type: SingleFamily
- Architectural style: Traditional
- Property subtype: Residential, Single Family Residence
Materials
- Brick, Vinyl Siding
- Foundation: Block
Condition
- New construction: No
- Year built: 1910
Utilities & green energy
- Water: Public
Community & HOA
Community
- Subdivision: A V Browns S Meridian
HOA
- Has HOA: No
Location
- Region: Indianapolis
Financial & listing details
- Price per square foot: $80/sqft
- Tax assessed value: $169,100
- Annual tax amount: $3,666
- Date on market: 4/16/2026
- Cumulative days on market: 138 days
Estimated market value
$167,500
$159,000 - $176,000
$1,790/mo
Price history
| Date | Event | Price |
|---|---|---|
| 7/20/2026 | Price change | $169,000-5.6%$80/sqft |
Source:  MIBOR as distributed by MLS GRID #22095867 Report a problem MIBOR as distributed by MLS GRID #22095867 Report a problem | ||
| 6/10/2026 | Price change | $179,000-5.7%$84/sqft |
Source: MIBOR as distributed by MLS GRID #22095867 Report a problem | ||
| 4/16/2026 | Listed for sale | $189,900+51.9%$89/sqft |
Source: MIBOR as distributed by MLS GRID #22095867 Report a problem | ||
| 6/19/2020 | Listing removed | $1,395$1/sqft |
Source: Newkirk Realty #21715070 Report a problem | ||
| 6/4/2020 | Listed for rent | $1,395+50.8%$1/sqft |
Source: Newkirk Realty #21715070 Report a problem | ||
| 11/14/2019 | Sold | $125,000+0.1%$59/sqft |
Source: Public Record Report a problem | ||
| 10/4/2019 | Pending sale | $124,900$59/sqft |
Source: RE/MAX Ability Plus #21671676 Report a problem | ||
| 9/27/2019 | Listed for sale | $124,900+591%$59/sqft |
Source: RE/MAX Ability Plus #21671676 Report a problem | ||
| 7/22/2015 | Listing removed | $925 |
Source: Brick Lane Property Management Report a problem | ||
| 6/13/2015 | Price change | $925-7% |
Source: Brick Lane Property Management Report a problem | ||
| 5/30/2015 | Listed for rent | $995 |
Source: Brick Lane Property Management Report a problem | ||
| 1/28/2015 | Sold | $18,075-19.7%$9/sqft |
Source: Public Record Report a problem | ||
| 6/18/2014 | Listing removed | $22,500$11/sqft |
Source: JTF Property Group Report a problem | ||
| 1/22/2014 | Price change | $22,500+15.4%$11/sqft |
Source: JTF Property Group Report a problem | ||
| 11/26/2013 | Listed for sale | $19,500$9/sqft |
Source: JTF Property Group Report a problem | ||
| 8/27/2013 | Listing removed | $19,500$9/sqft |
Source: JTF Property Group Report a problem | ||
| 7/12/2013 | Listed for sale | $19,500-7.1%$9/sqft |
Source: JTF Property Group Report a problem | ||
| 5/12/2004 | Sold | $21,000$10/sqft |
Source: MIBOR as distributed by MLS GRID #2410193 Report a problem | ||
Public tax history
| Year | Property taxes | Tax assessment |
|---|---|---|
| 2025 | $3,666 +1.8% | $169,100 +9.4% |
| 2024 | $3,603 +2.8% | $154,500 +1.7% |
| 2023 | $3,504 +19.6% | $151,900 +2.4% |
| 2022 | $2,930 +6.6% | $148,400 +16.9% |
| 2021 | $2,749 +162.2% | $127,000 +7% |
| 2020 | $1,048 +7.6% | $118,700 +167.3% |
| 2019 | $974 +17.9% | $44,400 +8.6% |
| 2018 | $826 +22.3% | $40,900 +9.4% |
| 2017 | $676 +6.1% | $37,400 +29.4% |
| 2016 | $637 -29.4% | $28,900 -30.7% |
| 2014 | $902 -12.6% | $41,700 -4.4% |
| 2013 | $1,032 | $43,600 -5.2% |
| 2012 | $1,032 | $46,000 -12% |
| 2011 | -- | $52,300 |
| 2010 | $1,087 -7.6% | $52,300 -5.3% |
| 2009 | $1,176 | $55,200 -11.7% |
| 2007 | -- | $62,500 +50.2% |
| 2003 | -- | $41,600 +785.1% |
| 2001 | -- | $4,700 |
Find assessor info on the county website
Monthly payment
Est. payment
Payment breakdown
Explore the cost of this home by adjusting the details. Changes won't be saved.Climate risks
Neighborhood: Garfield Park
Similar homes
- $250,0002 bd2 ba1.9k sqft2528 Madison Ave, Indianapolis, IN 46225Active
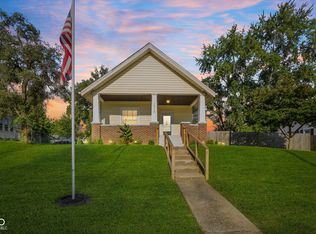 MLS ID #22122257, Miguel Rodriguez, Keller Williams Indy Metro Partners. MIBOR as distributed by MLS GRID
 - $170,0002 bd2 ba1.4k sqft702 N Gladstone Ave, Indianapolis, IN 46201Active
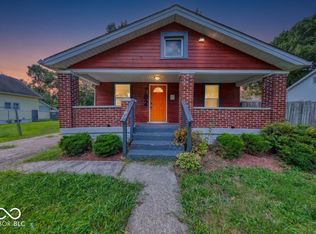 MLS ID #22119678, Barbara Whiteside, Keller Williams Indy Metro NE. MIBOR as distributed by MLS GRID
 - $215,0003 bd2 ba1.9k sqft1802 S Talbott St, Indianapolis, IN 46225Active
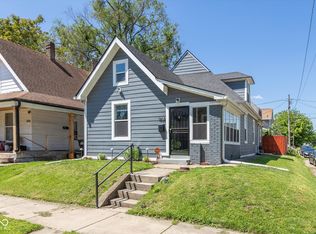 MLS ID #22111485, Jennifer Goodspeed, Keller Williams Indy Metro Partners. MIBOR as distributed by MLS GRID
 - $198,0003 bd1 ba2.2k sqft957 E Raymond St, Indianapolis, IN 46203Active
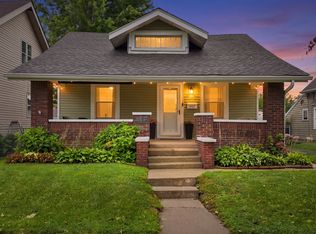 MLS ID #22119492, Ben DeCamp, F.C. Tucker Company. MIBOR as distributed by MLS GRID
