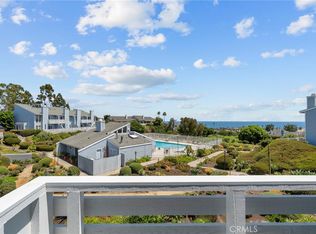
Welcome to this STUNNING COASTAL RETREAT impeccably renovated with PANORAMIC OCEAN AND GARDEN VIEWS just minutes from downtown Dana Point. This spacious townhome spans over 1700 sq. ft. with 3 bedrooms, 2.5 baths, and an office on the main level, providing captivating vistas and refreshing ocean breezes year-round. The abundance of natural light and expansive living areas effortlessly connect to the outdoors, creating a seamless indoor-outdoor living experience for the most discerning buyer. This home offers four distinct outdoor spaces, including a spacious deck, a secluded private courtyard, and two inviting terraces, providing ample opportunities for outdoor enjoyment and relaxation. The large deck showcases a perfect setting for gatherings or quiet moments, with unobstructed views of the Pacific Ocean. The updated kitchen is a chef's dream, featuring custom cabinets, quartz surfaces, stainless-steel appliances, and a breakfast bar ideal for entertaining. The open floor plan showcases beautiful, engineered hardwood floors, crown molding, and recessed lighting, creating a warm and inviting atmosphere. The luxurious primary suite boasts 180-degree ocean views, vaulted ceilings, a cozy fireplace, and access to a terrace for peaceful relaxation. The secondary bedrooms are filled with natural light and share a newly renovated bath. This home also includes a single detached garage and an assigned parking space. Nestled within a community of only 60 homes, residents can enjoy exclusive access to private community amenities including a pool, spa, and clubhouse with a communal kitchen for entertaining. Embrace the coastal lifestyle with convenient proximity to Strands Beach, Salt Creek Beach, Dana Point Harbor, and the lively Lantern District, offering charming restaurants, boutique shopping, top tier golf, and 5-star resorts at the Ritz Carlton and Waldorf Astoria. This meticulously cared for home truly embodies quintessential coastal living.
Sold for $1,540,000
Listed by: Compass • Kelly Mortensen • Contact: 949-629-8618
Bought with: Berkshire Hathaway HomeService
$1,540,000
24592 Harbor View Dr Unit B, Dana Pt, CA 92629
3beds
1,727sqft
Condominium
Built in 1973
-- sqft lot
$1,660,200 Zestimate®
$892/sqft
$6,047 Estimated rent
Home value
$1,660,200
$1.53M - $1.81M
$6,047/mo
Zestimate® history
Owner options
List your home for rent
$6,047/mo
Rent Zestimate®
Find your next renter with Zillow Rental Manager. Plus, with online applications, you can quickly screen prospective tenants – for free.
$6,047/mo
Rent Zestimate®
Refinance and save
$10,324/mo
Est. payment
Refinancing to a lower rate could help reduce your monthly payments and save thousands over the life of the loan.
$10,324/mo
Est. payment
Explore your selling options
Work with a Zillow partner agent
Leverage their expertise and Zillow's premium Showcase listings to get your home seen by more buyers.
Get startedList with your own agent
Get your home in front of millions of buyers by listing it on Zillow.
Learn how to do itSell it yourself
Take full control of how buyers see your home on Zillow by listing For Sale by Owner (FSBO).
List your homeWhat's special
Zillow last checked:
Listing updated:
Listed by:
Kelly Mortensen DRE #01932784 949-629-8618,
Compass,
Danielle Wilson DRE #01387233 949-584-6469,
Compass
Bought with:
Sara Jane McCartan, DRE #01336756
Berkshire Hathaway HomeService
Source: CRMLS,MLS#: OC24109246 Originating MLS: California Regional MLS
Originating MLS: California Regional MLSFacts & features
Interior
Bedrooms & bathrooms
- Bedrooms: 3
- Bathrooms: 3
- Full bathrooms: 1
- 3/4 bathrooms: 1
- 1/2 bathrooms: 1
- Main level bathrooms: 1
Rooms
- Room types: Bedroom, Family Room, Kitchen, Living Room, Office
Bedroom
- Features: All Bedrooms Up
Bathroom
- Features: Bathtub, Closet, Quartz Counters, Stone Counters, Tub Shower, Walk-In Shower
Kitchen
- Features: Kitchen/Family Room Combo, Quartz Counters, Self-closing Drawers
Heating
- Central
Cooling
- None
Appliances
- Included: Convection Oven, Dishwasher, Electric Oven, Electric Range, Ice Maker, Microwave, Refrigerator, Self Cleaning Oven, Water To Refrigerator, Water Heater
- Laundry: Washer Hookup, In Garage
Features
- Breakfast Bar, Balcony, Ceiling Fan(s), Crown Molding, Living Room Deck Attached, Open Floorplan, Pantry, Quartz Counters, Recessed Lighting, All Bedrooms Up
- Flooring: See Remarks, Wood
- Doors: Sliding Doors
- Windows: Plantation Shutters, Roller Shields, Screens, Skylight(s)
- Has fireplace: Yes
- Fireplace features: Living Room, Primary Bedroom
- Common walls with other units/homes: 2+ Common Walls,No One Above,No One Below
Interior area
- Total interior livable area: 1,727 sqft
Property
Parking
- Total spaces: 2
- Parking features: Assigned, Door-Single, Garage Faces Front, Garage, No Driveway, Deck, One Space
- Garage spaces: 1
- Uncovered spaces: 1
Features
- Levels: Two
- Stories: 2
- Entry location: 1
- Patio & porch: Brick, Deck, Patio, Terrace
- Pool features: Heated, In Ground, Association
- Has spa: Yes
- Spa features: Association, Community, Heated, In Ground
- Fencing: Wood
- Has view: Yes
- View description: City Lights, Park/Greenbelt, Ocean, Pool
- Has water view: Yes
- Water view: Ocean
- Waterfront features: Ocean Side Of Freeway
Lot
- Features: Close to Clubhouse
Details
- Parcel number: 93325050
- Special conditions: Standard
Construction
Type & style
- Home type: Condo
- Architectural style: Cape Cod
- Property subtype: Condominium
- Attached to another structure: Yes
Materials
- Stucco, Wood Siding
- Foundation: Slab
Condition
- Turnkey
- New construction: No
- Year built: 1973
Utilities & green energy
- Sewer: Public Sewer
- Water: Public
- Utilities for property: Cable Connected, Electricity Connected, Natural Gas Connected, Phone Connected, Sewer Connected, Water Connected
Community & HOA
Community
- Features: Street Lights, Sidewalks
- Security: Carbon Monoxide Detector(s), Smoke Detector(s)
- Subdivision: Dana Vista (Dv)
HOA
- Has HOA: Yes
- Amenities included: Pool, Spa/Hot Tub
- HOA fee: $560 monthly
- HOA name: Dana Vista
- HOA phone: 949-465-2246
Location
- Region: Dana Pt
Financial & listing details
- Price per square foot: $892/sqft
- Date on market: 6/6/2024
- Cumulative days on market: 34 days
- Listing terms: Cash,Cash to New Loan,Conventional
- Inclusions: refrigerator
- Exclusions: Staged Furnishings
- Road surface type: Paved
Price history
| Date | Event | Price |
|---|---|---|
| 8/29/2024 | Sold | $1,540,000-3.4%$892/sqft |
Source:  CRMLS #OC24109246 Report a problem CRMLS #OC24109246 Report a problem | ||
| 7/28/2024 | Pending sale | $1,595,000$924/sqft |
Source: CRMLS #OC24109246 Report a problem | ||
| 7/15/2024 | Contingent | $1,595,000$924/sqft |
Source: CRMLS #OC24109246 Report a problem | ||
| 6/7/2024 | Listed for sale | $1,595,000$924/sqft |
Source: CRMLS #OC24109246 Report a problem | ||
Public tax history
Tax history is unavailable.
Neighborhood: 92629
Nearby homes
- $1,350,0003 bd3 ba1.6k sqft24572 Harbor View Dr #48D, Dana Point, CA 92629Sold
- $1,208,4003 bd3 ba1.4k sqft24561 Harbor View Dr #13, Dana Point, CA 92629Off Market

- $1,030,8003 bd2 ba1.4k sqft24561 Harbor View Dr #14, Dana Point, CA 92629Off Market
- $1,010,5003 bd2 ba1.4k sqft24561 Harbor View Dr #15, Dana Point, CA 92629Off Market
- $937,7003 bd2 ba1.4k sqft24561 Harbor View Dr #16, Dana Point, CA 92629Off Market
- $1,450,0003 bd3 ba1.6k sqft24572 Harbor View Dr #45A, Dana Point, CA 92629Sold
- $1,297,9003 bd2 ba1.7k sqft33582 Dana Vista Dr UNIT B, Dana Point, CA 92629Off Market
- $996,7003 bd2 ba1.4k sqft24601 Harbor View Dr #5, Dana Point, CA 92629Off Market
Nearby schools
GreatSchools rating
- 7/10Richard Henry Dana Elementary SchoolGrades: K-5Distance: 0.7 mi
- 8/10Marco Forster Middle SchoolGrades: 6-8Distance: 1.5 mi
- 9/10Dana Hills High SchoolGrades: 9-12Distance: 0.1 mi
Schools provided by the listing agent
- Elementary: R.H. Dana
- Middle: Marco Forester
- High: Dana Hills
Source: CRMLS. This data may not be complete. We recommend contacting the local school district to confirm school assignments for this home.
Get a cash offer in 3 minutes
Find out how much your home could sell for in as little as 3 minutes with a no-obligation cash offer.
Estimated market value
$1,660,200
Get a cash offer in 3 minutes
Find out how much your home could sell for in as little as 3 minutes with a no-obligation cash offer.
Estimated market value
$1,660,200
- California
- Orange County
- Dana Point
- 92629
- 24592 Harbor View Dr Unit B
Nearby cities
Nearby zip codes
Other Dana Point Topics
