Welcome to a home where luxury and lifestyle meet in the most unforgettable way. Every inch of this exquisite property has been thoughtfully designed and meticulously upgraded to create a resort-style experience that’s truly one of a kind.
The main level features a chef’s dream kitchen with a massive center island, additional prep island or area for family to enjoy game night, top-tier appliances, and beautiful custom cabinetry. Rich hardwood floors lead you into the spacious family room with soaring cathedral ceilings, a striking coffered design, and a cozy fireplace. You'll love the abundance of natural light, enhanced by power shades in the sunroom and custom shutters throughout.
Upstairs offers four generous bedrooms, including a princess suite with a private ensuite and a luxurious primary suite featuring three walk-in closets, a spa-inspired bathroom with a soaking tub, oversized walk-in shower, and makeup vanity. Convenience abounds with dual laundry areas—one on the second floor and another in the garage mudroom.
The professionally finished lower level is truly next level: a full second kitchen with beverage refrigerators, dishwasher, oven, oversized island with bar seating, plus a gym, additional bedroom and full bath, a spacious family room with custom built-ins and fireplace, and a secret, kid-approved hidden playroom accessed through a whimsical child-size door.
The backyard is an entertainer’s paradise—complete with a heated pool, waterslide, hot tub, putting green, Trex deck, fire pit, and a covered outdoor lounge with TV, fan, and full kitchen. The fenced yard includes a MagnaLatch gate for added peace of mind.
Additional highlights include a 3-car garage, built-in Bluetooth audio system, whole-home generator, and access to incredible community amenities: a clubhouse, lake access, two private beaches, nature trails, playgrounds, tennis courts, volleyball, and a community pool.
If you can dream it, this home already has it.
Sold for $1,180,000
$1,180,000
24598 Nepavine Dr, Novi, MI 48374
5beds
4,618sqft
Single Family Residence
Built in 2016
0.33 Acres Lot
$1,206,800 Zestimate®
$256/sqft
$5,367 Estimated rent
Home value
$1,206,800
$1.12M - $1.29M
$5,367/mo
Zestimate® history
Owner options
List your home for rent
$5,367/mo
Rent Zestimate®
Find your next renter with Zillow Rental Manager. Plus, with online applications, you can quickly screen prospective tenants – for free.
$5,367/mo
Rent Zestimate®
Refinance and save
$6,681/mo
Est. payment
Refinancing to a lower rate could help reduce your monthly payments and save thousands over the life of the loan.
$6,681/mo
Est. payment
Explore your selling options
Work with a Zillow partner agent
Leverage their expertise and Zillow's premium Showcase listings to get your home seen by more buyers.
Get startedList with your own agent
Get your home in front of millions of buyers by listing it on Zillow.
Learn how to do itSell it yourself
Take full control of how buyers see your home on Zillow by listing For Sale by Owner (FSBO).
List your homeWhat's special
Zillow last checked:
Listing updated:
Listed by:
Jay Fontaine 734-718-7425,
Fontaine Real Estate Group
Bought with:
John Graham, 6502371676
John Graham Realty, LLC
Source: Realcomp II,MLS#: 20251005658
Facts & features
Interior
Bedrooms & bathrooms
- Bedrooms: 5
- Bathrooms: 6
- Full bathrooms: 4
- 1/2 bathrooms: 2
Primary bedroom
- Level: Second
- Area: 320
- Dimensions: 20 X 16
Bedroom
- Level: Second
- Area: 121
- Dimensions: 11 X 11
Bedroom
- Level: Second
- Area: 165
- Dimensions: 15 X 11
Bedroom
- Level: Second
- Area: 180
- Dimensions: 12 X 15
Bedroom
- Level: Basement
- Area: 210
- Dimensions: 15 X 14
Primary bathroom
- Level: Second
- Area: 266
- Dimensions: 19 X 14
Other
- Level: Second
- Area: 64
- Dimensions: 8 X 8
Other
- Level: Second
- Area: 48
- Dimensions: 8 X 6
Other
- Level: Basement
- Area: 64
- Dimensions: 8 X 8
Other
- Level: Entry
- Area: 30
- Dimensions: 5 X 6
Other
- Level: Entry
- Area: 48
- Dimensions: 8 X 6
Bonus room
- Level: Basement
- Area: 154
- Dimensions: 14 X 11
Other
- Level: Entry
- Area: 240
- Dimensions: 15 X 16
Dining room
- Level: Entry
- Area: 165
- Dimensions: 11 X 15
Family room
- Level: Entry
- Area: 360
- Dimensions: 18 X 20
Game room
- Level: Basement
- Area: 195
- Dimensions: 15 X 13
Kitchen
- Level: Entry
- Area: 320
- Dimensions: 20 X 16
Other
- Level: Basement
- Area: 260
- Dimensions: 13 X 20
Laundry
- Level: Second
- Area: 56
- Dimensions: 8 X 7
Library
- Level: Entry
- Area: 154
- Dimensions: 11 X 14
Living room
- Level: Basement
- Area: 560
- Dimensions: 28 X 20
Other
- Level: Entry
- Area: 140
- Dimensions: 7 X 20
Other
- Level: Basement
- Area: 252
- Dimensions: 21 X 12
Sitting room
- Level: Entry
- Area: 154
- Dimensions: 11 X 14
Heating
- Forced Air, Natural Gas
Cooling
- Central Air
Appliances
- Included: Built In Gas Oven, Bar Fridge, Dishwasher, Disposal, Double Oven, Dryer, Free Standing Refrigerator, Gas Cooktop, Microwave, Stainless Steel Appliances, Vented Exhaust Fan, Washer, Wine Refrigerator
- Laundry: Laundry Room
Features
- High Speed Internet, Spa Hottub
- Windows: Egress Windows
- Basement: Finished
- Has fireplace: Yes
- Fireplace features: Basement, Electric, Gas, Living Room
Interior area
- Total interior livable area: 4,618 sqft
- Finished area above ground: 3,418
- Finished area below ground: 1,200
Property
Parking
- Total spaces: 3
- Parking features: Three Car Garage, Attached
- Attached garage spaces: 3
Features
- Levels: Two
- Stories: 2
- Entry location: GroundLevelwSteps
- Patio & porch: Covered, Deck, Patio, Porch, Terrace
- Exterior features: Lighting
- Pool features: In Ground, Outdoor Pool
- Fencing: Back Yard,Fenced
- Waterfront features: Beach Access, Lake Privileges
- Body of water: Island Lake
Lot
- Size: 0.33 Acres
- Dimensions: 95.82 x 105.47
Details
- Additional structures: Gazebo
- Parcel number: 2219378031
- Special conditions: Short Sale No,Standard
Construction
Type & style
- Home type: SingleFamily
- Architectural style: Colonial
- Property subtype: Single Family Residence
Materials
- Brick, Stone, Wood Siding
- Foundation: Basement, Poured
- Roof: Asphalt,Metal
Condition
- New construction: No
- Year built: 2016
Utilities & green energy
- Sewer: Public Sewer
- Water: Public
Community & HOA
Community
- Features: Clubhouse, Sidewalks, Tennis Courts
- Subdivision: THE PRESERVE AT ISLAND LAKE OCCPN 2084
HOA
- Has HOA: Yes
- HOA fee: $375 quarterly
Location
- Region: Novi
Financial & listing details
- Price per square foot: $256/sqft
- Tax assessed value: $461,160
- Annual tax amount: $15,039
- Date on market: 6/9/2025
- Cumulative days on market: 10 days
- Listing agreement: Exclusive Right To Sell
- Listing terms: Cash,Conventional
- Exclusions: Exclusion(s) Exist
Price history
| Date | Event | Price |
|---|---|---|
| 7/23/2025 | Sold | $1,180,000+7.3%$256/sqft |
Source:  Realcomp II #20251005658 Report a problem Realcomp II #20251005658 Report a problem | ||
| 6/16/2025 | Pending sale | $1,100,000$238/sqft |
Source: Realcomp II #20251005658 Report a problem | ||
| 6/9/2025 | Listed for sale | $1,100,000+89.7%$238/sqft |
Source: Realcomp II #20251005658 Report a problem | ||
| 8/2/2015 | Listing removed | $579,995$126/sqft |
Source: Toll Realty Michigan Inc #215009271 Report a problem | ||
| 2/3/2015 | Listed for sale | $579,995$126/sqft |
Source: Toll Realty Michigan Inc #215009271 Report a problem | ||
Public tax history
Tax history is unavailable.
Neighborhood: 48374
Nearby homes
- $940,9000.519 Acres24519 Nepavine Ct, Novi, MI 48374Off Market
- $985,1005 bd4 ba3.8k sqft50769 Calvert Isle Dr, Novi, MI 48374Off Market
- $1,300,0005 bd6 ba6.1k sqft50757 Calvert Isle Dr, Novi, MI 48374Sold
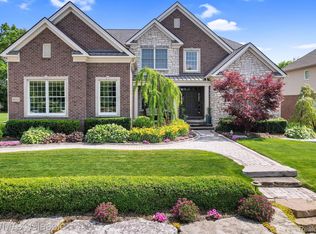
- $1,200,0005 bd5 ba6.4k sqft24597 Nepavine Dr, Novi, MI 48374Sold

- $1,068,200-- bd3 ba-- sqft24573 Nepavine Dr, Novi, MI 48374Off Market
- $858,000-- bd3 ba-- sqft50793 Calvert Isle Dr, Novi, MI 48374Off Market
- $878,200-- bd4 ba-- sqft50745 Calvert Isle Dr, Novi, MI 48374Off Market
- $803,6004 bd4 ba3.4k sqft24549 Nepavine Dr, Novi, MI 48374Off Market
Nearby schools
GreatSchools rating
- 10/10Deerfield Elementary SchoolGrades: K-4Distance: 1.4 mi
- 10/10Novi Middle SchoolGrades: 5-8Distance: 1.4 mi
- 8/10Novi High SchoolGrades: 8-12Distance: 3 mi
Get a cash offer in 3 minutes
Find out how much your home could sell for in as little as 3 minutes with a no-obligation cash offer.
Estimated market value
$1,206,800
Get a cash offer in 3 minutes
Find out how much your home could sell for in as little as 3 minutes with a no-obligation cash offer.
Estimated market value
$1,206,800
- Michigan
- Oakland County
- Novi
- 48374
- 24598 Nepavine Dr
Nearby cities
Nearby zip codes
Other Novi Topics
