Skip main navigation
Sold for $1,300,000
  • $1,300,000

    50757 Calvert Isle Dr, Novi, MI 48374

    5beds
    6,142sqft
    Single Family Residence
    Built in 2014
    0.3 Acres Lot
    $1,401,400 Zestimate®
    $212/sqft
    $6,455 Estimated rent

    Home value

    $1,401,400

    $1.33M - $1.47M

    $6,455/mo

    Zestimate® history
    Loading
    Loading...

    Owner options

    List your home for rent

    $6,455/mo

    Rent Zestimate®

    Find your next renter with Zillow Rental Manager. Plus, with online applications, you can quickly screen prospective tenants – for free.

    Learn more

    $6,455/mo

    Rent Zestimate®

    Refinance and save

    $7,338/mo

    Est. payment

    Refinancing to a lower rate could help reduce your monthly payments and save thousands over the life of the loan.

    See today's rates

    $7,338/mo

    Est. payment

    Explore your selling options

    Work with a Zillow partner agent

    Leverage their expertise and Zillow's premium Showcase listings to get your home seen by more buyers.

    Get started

    List with your own agent

    Get your home in front of millions of buyers by listing it on Zillow.

    Learn how to do it

    Sell it yourself

    Take full control of how buyers see your home on Zillow by listing For Sale by Owner (FSBO).

    List your home

    What's special

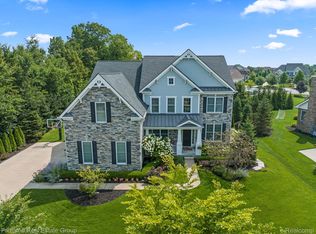
    Welcome to this stunning north-facing, recently constructed home designed for entertaining! The open floor plan showcases a gourmet island kitchen with granite countertops, stylish backsplash, stainless steel appliances, and a gas stove with hood vent. Throughout most of the first floor, you'll find wide plank hardwood flooring adding a touch of elegance. Step into the large sunroom offering views of the multiple tiered brick paver gathering areas and a barbecue enthusiast's paradise, surrounded by trees for privacy. The great room features a striking gas fireplace with a stone surround and mantle, while the main floor also includes a formal dining room, living room, study and music room. The oversized mudroom boasts individual cubbies and ample storage space for organization. Upstairs, you'll discover 4 bedrooms and 3 baths, including a princess suite. Additionally, there is a convenient downstairs bedroom with a private bath. The beautifully finished basement is a true highlight, featuring an expansive kitchen with plenty of storage, stunning stone walls with carved-out spaces for personal touches, a granite island with eating space, a designated media area, a hidden Murphy door, and a wine storage area perfect for hosting gatherings. The custom gym offers a poured rubber floor for your workouts. The master bedroom is a retreat with a California closet, trey ceiling, sitting area, and laundry space. This home also offers a generator hookup for added peace of mind. Outside, the landscaped yard boasts a magical garden with stunning flowers surrounding the house, creating a picturesque setting. Don't miss this opportunity to live in Island Lake, where you'll have access to pools, miles of walking trails, and the lake.

    Zillow last checked:

    Listing updated:

    Listed by:

    Paul G Mruk 248-348-3000,

    RE/MAX Classic

    Bought with:

    Pamela Bartush, 6501287027

    Coldwell Banker Professionals

    Source: Realcomp II,MLS#: 20240042390MLS Logo

    Facts & features

    Interior

    Bedrooms & bathrooms
    • Bedrooms: 5
    • Bathrooms: 6
    • Full bathrooms: 4
    • 1/2 bathrooms: 2
    Primary bedroom
    • Level: Second
    • Area: 408
    • Dimensions: 24 x 17
    Bedroom
    • Level: Second
    • Area: 144
    • Dimensions: 12 x 12
    Bedroom
    • Level: Second
    • Area: 156
    • Dimensions: 12 x 13
    Bedroom
    • Level: Second
    • Area: 208
    • Dimensions: 13 x 16
    Bedroom
    • Level: Basement
    • Area: 168
    • Dimensions: 12 x 14
    Primary bathroom
    • Level: Second
    • Area: 224
    • Dimensions: 16 x 14
    Other
    • Level: Second
    • Area: 54
    • Dimensions: 6 x 9
    Other
    • Level: Basement
    • Area: 70
    • Dimensions: 7 x 10
    Other
    • Level: Second
    • Area: 40
    • Dimensions: 5 x 8
    Other
    • Level: Basement
    • Area: 72
    • Dimensions: 8 x 9
    Other
    • Level: Entry
    • Area: 54
    • Dimensions: 6 x 9
    Dining room
    • Level: Entry
    • Area: 168
    • Dimensions: 12 x 14
    Family room
    • Level: Entry
    • Area: 506
    • Dimensions: 22 x 23
    Other
    • Level: Entry
    • Area: 192
    • Dimensions: 12 x 16
    Kitchen
    • Level: Entry
    • Area: 456
    • Dimensions: 24 x 19
    Laundry
    • Level: Second
    • Area: 42
    • Dimensions: 6 x 7
    Library
    • Level: Entry
    • Area: 192
    • Dimensions: 12 x 16
    Living room
    • Level: Entry
    • Area: 252
    • Dimensions: 14 x 18
    Heating
    • Forced Air, Natural Gas
    Cooling
    • Ceiling Fans, Central Air
    Appliances
    • Included: Bar Fridge, Dishwasher, Disposal, Dryer, Exhaust Fan, Free Standing Refrigerator, Gas Cooktop, Microwave, Stainless Steel Appliances, Washer, Wine Cooler
    • Laundry: Laundry Room
    Features
    • High Speed Internet, Programmable Thermostat
    • Basement: Finished
    • Has fireplace: Yes
    • Fireplace features: Gas, Living Room
    Interior area
    • Total interior livable area: 6,142 sqft
    • Finished area above ground: 4,042
    • Finished area below ground: 2,100

    Property

    Parking
    • Total spaces: 3
    • Parking features: Three Car Garage, Attached, Electricityin Garage, Garage Door Opener
    • Attached garage spaces: 3
    Features
    • Levels: Two
    • Stories: 2
    • Entry location: GroundLevelwSteps
    • Patio & porch: Deck, Porch
    • Pool features: Community, In Ground, Outdoor Pool
    • Waterfront features: Beach Access, Lake Privileges
    • Body of water: Island Lake
    Lot
    • Size: 0.30 Acres
    • Dimensions: 145 x 90
    Details
    • Parcel number: 502219377020
    • Special conditions: Short Sale No,Standard

    Construction

    Type & style
    • Home type: SingleFamily
    • Architectural style: Colonial
    • Property subtype: Single Family Residence
    Materials
    • Brick, Stone, Vinyl Siding
    • Foundation: Basement, Poured
    • Roof: Asphalt
    Condition
    • New construction: No
    • Year built: 2014
    • Major remodel year: 2014

    Utilities & green energy

    • Sewer: Public Sewer
    • Water: Public
    • Utilities for property: Underground Utilities

    Community & neighborhood

    Security
    • Security features: Security System Leased, Smoke Detectors
    Community
    • Community features: Clubhouse, Fitness Center, Sidewalks, Tennis Courts
    Location
    • Region: Novi
    • Subdivision: ISLAND LAKE ORCHARDS CONDO

    HOA & financial

    HOA
    • Has HOA: Yes
    • HOA fee: $390 quarterly
    • Services included: Maintenance Grounds
    • Association phone: 734-285-4442

    Other

    Other facts
    • Listing agreement: Exclusive Right To Sell
    • Listing terms: Cash,Conventional,FHA,Va Loan

    Price history

    DateEventPrice
    7/26/2024Sold$1,300,000+8.3%$212/sqft
    Source: Realcomp II #20240042390 Report a problem
    6/21/2024Pending sale$1,200,000$195/sqft
    Source: Realcomp II #20240042390 Report a problem
    6/20/2024Listed for sale$1,200,000+73%$195/sqft
    Source: Realcomp II #20240042390 Report a problem
    9/25/2014Sold$693,687$113/sqft
    Source: Public Record Report a problem

    Public tax history

    YearProperty taxesTax assessment
    2024-- $493,430 +14.5%
    2023-- $430,780 +6.6%
    2022-- $404,010 +11.7%
    2021-- $361,800 -0.2%
    2020-- $362,500 +0.5%
    2019-- $360,750 +12.1%
    2015-- $321,900 +485.3%
    2014-- $55,000

    Find assessor info on the county website

    Neighborhood: 48374

    Nearby schools

    GreatSchools rating
    Get a cash offer in 3 minutes
    Find out how much your home could sell for in as little as 3 minutes with a no-obligation cash offer.
    Estimated market value
    $1,401,400
    Get a cash offer in 3 minutes
    Find out how much your home could sell for in as little as 3 minutes with a no-obligation cash offer.
    Estimated market value
    $1,401,400