*This home did NOT sustain any water intrusion or damage in the hurricanes.* Welcome to this impeccably-maintained block pool home perfectly situated in the heart of St. Petersburg! This 3-bedroom, 2-bathroom residence boasts an open, split floor plan and is ideal for both relaxing and entertaining. As you enter, you'll be greeted by a spacious living area that flows effortlessly into the kitchen and dining spaces. The primary suite offers a private retreat with an en-suite bathroom and a generous walk-in closet ensuring comfort and privacy. Step outside to your own personal paradise where a sparkling pool and expansive outdoor area await- perfect for hosting family and friends or simply unwinding in tranquility. This property also includes a detached 3-car garage providing ample space for your vehicles plus additional covered boat or RV parking- ideal for those with a passion for outdoor adventures. The circle driveway adds to the convenience and curb appeal offering easy access and plenty of parking options. Enjoy the added peace of mind of a new roof in 2021 and new windows in 2023. Conveniently located near grocery stores, shops, restaurants, downtown St. Petersburg, and local boat ramps and parks, this home offers the ideal blend of comfort, functionality, and prime location. Don’t miss the opportunity to make this incredible property your new home!
Sold for $625,000
$625,000
246 43RD AVENUE NE, ST PETERSBURG, FL 33703
3beds
1,150sqft
Single Family Residence
Built in 1955
8,124 Square Feet Lot
$603,400 Zestimate®
$543/sqft
$3,745 Estimated rent
Home value
$603,400
$543,000 - $670,000
$3,745/mo
Zestimate® history
Owner options
List your home for rent
$3,745/mo
Rent Zestimate®
Find your next renter with Zillow Rental Manager. Plus, with online applications, you can quickly screen prospective tenants – for free.
$3,745/mo
Rent Zestimate®
Refinance and save
$4,306/mo
Est. payment
Refinancing to a lower rate could help reduce your monthly payments and save thousands over the life of the loan.
$4,306/mo
Est. payment
Explore your selling options
Work with a Zillow partner agent
Leverage their expertise and Zillow's premium Showcase listings to get your home seen by more buyers.
Get startedList with your own agent
Get your home in front of millions of buyers by listing it on Zillow.
Learn how to do itSell it yourself
Take full control of how buyers see your home on Zillow by listing For Sale by Owner (FSBO).
List your homeWhat's special
En-suite bathroomBlock pool homeSparkling poolExpansive outdoor areaOpen split floor planKitchen and dining spacesPrimary suite
Zillow last checked:
Listing updated:
Listed by:
Allison Mawhinney 941-730-5635,
NEXTHOME LUXE COASTAL 727-315-0315
Bought with:
Ryan Schnyders, 3405655
KELLER WILLIAMS SOUTH TAMPA
Source: Stellar MLS,MLS#: TB8339452 Originating MLS: Suncoast Tampa
Originating MLS: Suncoast Tampa
Facts & features
Interior
Bedrooms & bathrooms
- Bedrooms: 3
- Bathrooms: 2
- Full bathrooms: 2
Primary bedroom
- Features: Walk-In Closet(s)
- Level: First
- Area: 168 Square Feet
- Dimensions: 14x12
Bedroom 2
- Features: Built-in Closet
- Level: First
- Area: 99 Square Feet
- Dimensions: 11x9
Bedroom 3
- Features: Built-in Closet
- Level: First
- Area: 110 Square Feet
- Dimensions: 10x11
Kitchen
- Features: No Closet
- Level: First
- Area: 150 Square Feet
- Dimensions: 15x10
Living room
- Features: No Closet
- Level: First
- Area: 300 Square Feet
- Dimensions: 20x15
Heating
- Central, Electric
Cooling
- Central Air
Appliances
- Included: Dishwasher, Dryer, Electric Water Heater, Microwave, Range, Refrigerator, Washer
- Laundry: Inside
Features
- Ceiling Fan(s), Eating Space In Kitchen, Open Floorplan, Split Bedroom, Thermostat, Walk-In Closet(s)
- Flooring: Luxury Vinyl, Tile
- Windows: Blinds, Double Pane Windows, Window Treatments
- Has fireplace: No
Interior area
- Total structure area: 1,314
- Total interior livable area: 1,150 sqft
Property
Parking
- Total spaces: 4
- Parking features: Circular Driveway, Covered, Driveway, Garage Door Opener, Garage Faces Rear, On Street, Oversized, Parking Pad
- Garage spaces: 3
- Carport spaces: 1
- Covered spaces: 4
- Has uncovered spaces: Yes
Features
- Levels: One
- Stories: 1
- Patio & porch: Covered, Rear Porch, Screened
- Exterior features: Irrigation System, Private Mailbox, Rain Gutters
- Has private pool: Yes
- Pool features: Gunite, In Ground, Salt Water
- Spa features: In Ground
- Fencing: Vinyl
Lot
- Size: 8,124 Square Feet
- Dimensions: 60 x 136
- Features: City Lot, Landscaped
- Residential vegetation: Trees/Landscaped
Details
- Parcel number: 063117832500030060
- Special conditions: None
Construction
Type & style
- Home type: SingleFamily
- Property subtype: Single Family Residence
Materials
- Block
- Foundation: Slab
- Roof: Shingle
Condition
- New construction: No
- Year built: 1955
Utilities & green energy
- Sewer: Public Sewer
- Water: Public
- Utilities for property: BB/HS Internet Available, Cable Connected, Electricity Connected, Phone Available, Sewer Connected, Sprinkler Meter, Water Connected
Community & HOA
Community
- Pet fee: $0 monthly
- Subdivision: SNELL GARDENS SUB
HOA
- Has HOA: No
Location
- Region: Saint Petersburg
Financial & listing details
- Price per square foot: $543/sqft
- Tax assessed value: $458,463
- Annual tax amount: $7,591
- Date on market: 1/20/2025
- Cumulative days on market: 71 days
- Listing terms: Cash,Conventional,FHA,VA Loan
- Ownership: Fee Simple
- Total actual rent: 0
- Electric utility on property: Yes
- Road surface type: Paved, Asphalt
Price history
| Date | Event | Price |
|---|---|---|
| 5/1/2025 | Sold | $625,000$543/sqft |
Source:  Stellar MLS #TB8339452 Report a problem Stellar MLS #TB8339452 Report a problem | ||
| 4/1/2025 | Pending sale | $625,000$543/sqft |
Source: Stellar MLS #TB8339452 Report a problem | ||
| 2/14/2025 | Price change | $625,000-2.3%$543/sqft |
Source: Stellar MLS #TB8339452 Report a problem | ||
| 2/5/2025 | Price change | $640,000-1.5%$557/sqft |
Source: Stellar MLS #TB8339452 Report a problem | ||
| 1/20/2025 | Listed for sale | $650,000+75.7%$565/sqft |
Source: Stellar MLS #TB8339452 Report a problem | ||
| 4/5/2021 | Sold | $369,900$322/sqft |
Source: Public Record Report a problem | ||
| 3/1/2021 | Pending sale | $369,900$322/sqft |
Source: FUTURE HOME REALTY INC #U8103132 Report a problem | ||
| 3/1/2021 | Listed for sale | $369,900-1.4%$322/sqft |
Source: FUTURE HOME REALTY INC #U8103132 Report a problem | ||
| 1/12/2021 | Listing removed | -- |
Source: Stellar MLS Report a problem | ||
| 1/6/2021 | Listed for sale | $375,000$326/sqft |
Source: Stellar MLS #U8103132 Report a problem | ||
| 11/13/2020 | Pending sale | $375,000$326/sqft |
Source: FUTURE HOME REALTY INC #U8103132 Report a problem | ||
| 10/30/2020 | Listed for sale | $375,000+74.4%$326/sqft |
Source: FUTURE HOME REALTY INC #U8103132 Report a problem | ||
| 2/21/2006 | Sold | $215,000+25%$187/sqft |
Source: Public Record Report a problem | ||
| 2/4/2005 | Sold | $172,000+47%$150/sqft |
Source: Stellar MLS #T2080780 Report a problem | ||
| 12/4/2003 | Sold | $117,000$102/sqft |
Source: Public Record Report a problem | ||
Public tax history
| Year | Property taxes | Tax assessment |
|---|---|---|
| 2025 | $8,000 +5.4% | $449,214 +2.9% |
| 2024 | $7,592 +1.6% | $436,554 +3% |
| 2023 | $7,473 +18.1% | $423,839 +16.6% |
| 2022 | $6,327 +201.2% | $363,424 +155.2% |
| 2021 | $2,101 +0.3% | $142,418 +1.4% |
| 2020 | $2,095 +2.4% | $140,452 +2.3% |
| 2019 | $2,046 | $137,294 +1.9% |
| 2018 | $2,046 +1.9% | $134,734 +2.1% |
| 2017 | $2,008 +2.9% | $131,963 +2.1% |
| 2016 | $1,952 -1.4% | $129,249 +0.7% |
| 2015 | $1,980 +0.7% | $128,351 +0.8% |
| 2014 | $1,965 +1% | $127,332 +1.5% |
| 2013 | $1,945 +2.3% | $125,450 +1.7% |
| 2012 | $1,902 | $123,353 +3% |
| 2011 | -- | $119,760 -7.9% |
| 2010 | -- | $130,089 -13.2% |
| 2009 | -- | $149,934 -16.6% |
| 2008 | $2,998 | $179,800 +3.2% |
| 2007 | -- | $174,200 +26.4% |
| 2005 | -- | $137,800 +41.5% |
| 2004 | $2,367 +233.1% | $97,400 +6.9% |
| 2003 | $711 +6% | $91,100 +18.3% |
| 2002 | $670 | $77,000 +11.3% |
| 2001 | $670 +5.7% | $69,200 +12.2% |
| 2000 | $634 | $61,700 |
Find assessor info on the county website
Neighborhood: North East Park
Nearby homes
- $577,3004 bd2 ba1.2k sqft254 43rd Ave NE, Saint Petersburg, FL 33703Off Market

- $361,0003 bd2 ba1k sqft238 43rd Ave NE, Saint Petersburg, FL 33703Sold

- $3,6003 bd2 ba1.2k sqft262 43rd Ave NE, Saint Petersburg, FL 33703For Rent
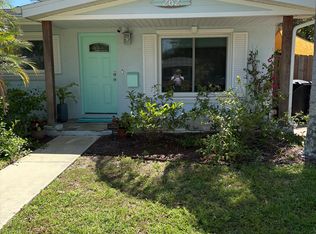
- $539,9003 bd2 ba1.5k sqft230 43rd Ave NE, Saint Petersburg, FL 33703For Sale
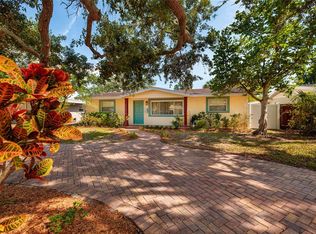
- $363,3003 bd2 ba1.1k sqft247 42nd Ave NE, Saint Petersburg, FL 33703Off Market
- $331,8002 bd2 ba915 sqft239 42nd Ave NE, Saint Petersburg, FL 33703Off Market
- $478,4003 bd2 ba1.8k sqft255 42nd Ave NE, Saint Petersburg, FL 33703Off Market
- $355,8003 bd2 ba1.3k sqft270 43rd Ave NE, Saint Petersburg, FL 33703Off Market
Nearby schools
GreatSchools rating
- 7/10North Shore Elementary SchoolGrades: PK-5Distance: 0.5 mi
- 3/10Meadowlawn Middle SchoolGrades: 6-8Distance: 1.9 mi
- 5/10Northeast High SchoolGrades: PK,9-12Distance: 1.8 mi
Schools provided by the listing agent
- Elementary: North Shore Elementary-PN
- Middle: Meadowlawn Middle-PN
- High: Northeast High-PN
Source: Stellar MLS. This data may not be complete. We recommend contacting the local school district to confirm school assignments for this home.
Get a cash offer in 3 minutes
Find out how much your home could sell for in as little as 3 minutes with a no-obligation cash offer.
Estimated market value
$603,400
Get a cash offer in 3 minutes
Find out how much your home could sell for in as little as 3 minutes with a no-obligation cash offer.
Estimated market value
$603,400
- Florida
- Pinellas County
- Saint Petersburg
- 33703
- North East Park
- 246 43RD AVENUE NE
Nearby cities
Nearby neighborhoods
Nearby zip codes
Other Saint Petersburg Topics
- Apartments for Rent in 33703
- Houses for Sale in 33703
- Houses for Rent in 33703
- 33703 Real Estate
- Saint Petersburg Condos
- Houses for Sale in Saint Petersburg
- Newest Listings in Saint Petersburg
- Saint Petersburg Home Values
- Saint Petersburg Real Estate Agents
- Saint Petersburg Refinance
- Saint Petersburg Mortgage Rates
