Under contract-accepting backup offers. A beautifully maintained 3-bedroom, 2-bath residence offering the perfect blend of comfort, convenience, and the Florida lifestyle buyers are searching for. This move-in-ready home sits on a lushly landscaped lot with a sparkling saltwater pool, large circular paver driveway, newer fencing, and a spacious covered back porch ideal for morning coffee, quiet afternoons with butterflies, or hosting the kind of pool party where friends say, “I see why you bought this place.” Inside, the bright open floor plan features vaulted ceilings, abundant natural light, newer flooring, and a modern kitchen with shaker cabinetry, quartz countertops, stainless steel appliances, and breakfast bar seating. The inviting family room flows effortlessly to the pool area, creating true indoor-outdoor living. The primary suite is a peaceful retreat with an oversized walk-in closet measuring 10’ x 7.4’—so spacious it’s currently used as a home office. Both bathrooms have been tastefully updated with designer tile, beautiful lighting, and high-end finishes. This home has never been damaged in any recent storms and is not a flip—just a well-loved property in a prime location. Perfectly positioned in one of Northeast St. Pete’s most sought-after neighborhoods, you’re surrounded by amazing neighbors, A-rated public schools, and well-ranked private schools. Enjoy being just steps from Crisp Park, Whole Foods, Publix, local cafés, and the Northeast Shopping Center, with quick access to downtown St. Petersburg’s waterfront, dining, and nightlife. This is Florida living at its best—coastal, convenient, and completely turnkey.
Accepting backups
Price cut: $4.1K (7/16)
$539,900
230 43RD AVENUE NE, ST PETERSBURG, FL 33703
3beds
1,530sqft
Single Family Residence
Built in 1955
8,133 Square Feet Lot
$522,400 Zestimate®
$353/sqft
$-- HOA
What's special
Abundant natural lightSparkling saltwater poolBright open floor planVaulted ceilingsNewer flooringLushly landscaped lotLarge circular paver driveway
- 86 days |
- 543 |
- 49 |
Likely to sell faster than
Zillow last checked:
Listing updated:
Listed by:
Tammy Brophy Wenzel 727-463-9522,
BROPHY REAL ESTATE 727-463-9522
Source: Stellar MLS,MLS#: TB8511762 Originating MLS: Suncoast Tampa
Originating MLS: Suncoast Tampa
Facts & features
Interior
Bedrooms & bathrooms
- Bedrooms: 3
- Bathrooms: 2
- Full bathrooms: 2
Primary bedroom
- Features: Walk-In Closet(s)
- Level: First
- Area: 221.37 Square Feet
- Dimensions: 14.1x15.7
Bedroom 2
- Features: Built-in Closet
- Level: First
- Area: 131.04 Square Feet
- Dimensions: 14.4x9.1
Bedroom 3
- Features: Built-in Closet
- Level: First
- Area: 94.76 Square Feet
- Dimensions: 9.2x10.3
Balcony porch lanai
- Level: First
- Area: 242.57 Square Feet
- Dimensions: 19.1x12.7
Balcony porch lanai
- Level: First
- Area: 76.61 Square Feet
- Dimensions: 16.3x4.7
Dining room
- Level: First
- Area: 212.8 Square Feet
- Dimensions: 16x13.3
Kitchen
- Level: First
- Area: 129.36 Square Feet
- Dimensions: 14.2x9.11
Living room
- Level: First
- Area: 309.69 Square Feet
- Dimensions: 18.1x17.11
Heating
- Central
Cooling
- Central Air
Appliances
- Included: Dishwasher, Disposal, Dryer, Microwave, Range, Range Hood, Refrigerator, Washer
- Laundry: Laundry Closet
Features
- Ceiling Fan(s), Eating Space In Kitchen, Solid Surface Counters, Solid Wood Cabinets, Split Bedroom, Stone Counters, Thermostat, Walk-In Closet(s)
- Flooring: Ceramic Tile, Luxury Vinyl
- Windows: Window Treatments
- Has fireplace: No
Interior area
- Total structure area: 1,838
- Total interior livable area: 1,530 sqft
Video & virtual tour
Property
Features
- Levels: One
- Stories: 1
- Patio & porch: Front Porch, Patio
- Exterior features: Lighting
- Has private pool: Yes
- Pool features: Gunite, In Ground, Tile
- Spa features: In Ground
- Fencing: Fenced
- Has view: Yes
- View description: Pool
Lot
- Size: 8,133 Square Feet
- Dimensions: 60 x 136
- Features: Flood Insurance Required, FloodZone, City Lot, Landscaped
- Residential vegetation: Mature Landscaping, Trees/Landscaped
Details
- Parcel number: 063117832500030040
- Special conditions: None
Construction
Type & style
- Home type: SingleFamily
- Architectural style: Ranch
- Property subtype: Single Family Residence
Materials
- Block
- Foundation: Block, Slab
- Roof: Shingle
Condition
- New construction: No
- Year built: 1955
Utilities & green energy
- Sewer: Public Sewer
- Water: Public
- Utilities for property: BB/HS Internet Available, Cable Available, Cable Connected, Electricity Available, Electricity Connected, Sewer Available, Sewer Connected, Street Lights, Water Available, Water Connected
Community & HOA
Community
- Pet fee: $0 monthly
- Subdivision: SNELL GARDENS SUB
HOA
- Has HOA: No
Location
- Region: Saint Petersburg
Financial & listing details
- Price per square foot: $353/sqft
- Tax assessed value: $412,086
- Annual tax amount: $2,681
- Date on market: 5/23/2026
- Cumulative days on market: 73 days
- Listing terms: Cash,Conventional,FHA,VA Loan
- Ownership: Fee Simple
- Total actual rent: 0
- Electric utility on property: Yes
- Road surface type: Paved
Estimated market value
$522,400
$496,000 - $549,000
$4,378/mo
Price history
| Date | Event | Price |
|---|---|---|
| 8/11/2026 | Listed for sale | $539,900$353/sqft |
Source:  Stellar MLS #TB8511762 Report a problem Stellar MLS #TB8511762 Report a problem | ||
| 7/29/2026 | Contingent | $539,900$353/sqft |
Source: Stellar MLS #TB8511762 Report a problem | ||
| 7/16/2026 | Price change | $539,900-0.8%$353/sqft |
Source: Stellar MLS #TB8511762 Report a problem | ||
| 6/15/2026 | Price change | $544,000-2.7%$356/sqft |
Source: Stellar MLS #TB8511762 Report a problem | ||
| 6/5/2026 | Price change | $559,000-1.8%$365/sqft |
Source: Stellar MLS #TB8511762 Report a problem | ||
| 5/23/2026 | Listed for sale | $569,000+1.6%$372/sqft |
Source: Stellar MLS #TB8511762 Report a problem | ||
| 3/17/2026 | Listing removed | $559,900$366/sqft |
Source: Stellar MLS #TB8446507 Report a problem | ||
| 1/28/2026 | Price change | $559,900-2.6%$366/sqft |
Source: Stellar MLS #TB8446507 Report a problem | ||
| 1/8/2026 | Price change | $574,900-1.7%$376/sqft |
Source: Stellar MLS #TB8446507 Report a problem | ||
| 12/5/2025 | Price change | $584,900-2.5%$382/sqft |
Source: Stellar MLS #TB8446507 Report a problem | ||
| 11/10/2025 | Listed for sale | $599,900+252.9%$392/sqft |
Source: Stellar MLS #TB8446507 Report a problem | ||
| 7/21/2011 | Sold | $170,000-2.9%$111/sqft |
Source: Public Record Report a problem | ||
| 7/3/2011 | Price change | $175,000+6.1%$114/sqft |
Source: RE/MAX METRO #U7507158 Report a problem | ||
| 6/14/2011 | Price change | $165,000-5.7%$108/sqft |
Source: RE/MAX METRO #U7507158 Report a problem | ||
| 5/4/2011 | Price change | $175,000-5.4%$114/sqft |
Source: RE/MAX METRO #U7507158 Report a problem | ||
| 4/19/2011 | Price change | $185,000-7.5%$121/sqft |
Source: RE/MAX METRO #U7507158 Report a problem | ||
| 4/6/2011 | Price change | $199,9000%$131/sqft |
Source: RE/MAX METRO #U7507158 Report a problem | ||
| 3/24/2011 | Listed for sale | $199,923+173.9%$131/sqft |
Source: RE/MAX Metro #7507158 Report a problem | ||
| 1/20/2011 | Sold | $73,000-18.4%$48/sqft |
Source: Stellar MLS #U7480400 Report a problem | ||
| 12/4/2010 | Price change | $89,500-9.6%$58/sqft |
Source: NRT Florida #7480400 Report a problem | ||
| 10/23/2010 | Price change | $99,000-9.6%$65/sqft |
Source: NRT Florida #7480400 Report a problem | ||
| 9/10/2010 | Listed for sale | $109,500$72/sqft |
Source: Coldwell Banker Residential #7480400 Report a problem | ||
Public tax history
| Year | Property taxes | Tax assessment |
|---|---|---|
| 2025 | $2,840 +5.9% | $185,180 +2.9% |
| 2024 | $2,682 +2.2% | $179,961 +3% |
| 2023 | $2,625 +3.1% | $174,719 +3% |
| 2022 | $2,546 -0.9% | $169,630 +3% |
| 2021 | $2,569 +0.2% | $164,689 +1.4% |
| 2020 | $2,565 +2.2% | $162,415 +2.3% |
| 2019 | $2,509 | $158,763 +1.9% |
| 2018 | $2,509 +1.8% | $155,803 +2.1% |
| 2017 | $2,466 +33.6% | $152,598 +22.6% |
| 2016 | $1,846 -1.4% | $124,488 +0.7% |
| 2015 | $1,872 +0.8% | $123,623 +0.8% |
| 2014 | $1,858 +1.1% | $122,642 +1.5% |
| 2013 | $1,838 +2.3% | $120,830 +1.7% |
| 2012 | $1,797 | $118,810 +41.6% |
| 2011 | -- | $83,893 +17.6% |
| 2010 | -- | $71,322 +2.7% |
| 2009 | -- | $69,447 +0.1% |
| 2008 | $695 | $69,378 +3% |
| 2007 | -- | $67,357 -50.9% |
| 2005 | -- | $137,300 +20.7% |
| 2004 | $899 +2.6% | $113,800 +11.1% |
| 2003 | $877 +5.5% | $102,400 +29.9% |
| 2002 | $831 | $78,800 +11.3% |
| 2001 | $831 +5.1% | $70,800 +12% |
| 2000 | $791 | $63,200 |
Find assessor info on the county website
Monthly payment
Est. payment
Payment breakdown
Explore the cost of this home by adjusting the details. Changes won't be saved.Climate risks
Neighborhood: North East Park
Nearby schools
GreatSchools rating
- 7/10North Shore Elementary SchoolGrades: PK-5Distance: 0.5 mi
- 3/10Meadowlawn Middle SchoolGrades: 6-8Distance: 1.9 mi
- 5/10Northeast High SchoolGrades: PK,9-12Distance: 1.8 mi
- $361,0003 bd2 ba1k sqft238 43rd Ave NE, Saint Petersburg, FL 33703Sold

- $363,100-- bd2 ba1.1k sqft222 43rd Ave NE, Saint Petersburg, FL 33703Off Market
- $625,0003 bd2 ba1.1k sqft246 43rd Ave NE, Saint Petersburg, FL 33703Sold

- $355,8002 bd1 ba900 sqft214 43rd Ave NE, Saint Petersburg, FL 33703Off Market

- $304,9002 bd1 ba902 sqft231 42nd Ave NE, Saint Petersburg, FL 33703Off Market
- $541,600-- bd2 ba3.1k sqft223 42nd Ave NE, Saint Petersburg, FL 33703Off Market
- $330,4002 bd2 ba915 sqft239 42nd Ave NE, Saint Petersburg, FL 33703Off Market
- $577,3004 bd2 ba1.2k sqft254 43rd Ave NE, Saint Petersburg, FL 33703Off Market
A local agent can set up tours, give advice and negotiate with sellers.
Similar homes
- $459,0003 bd2 ba1.4k sqft1124 40TH AVENUE NE, ST PETERSBURG, FL 33703For Sale
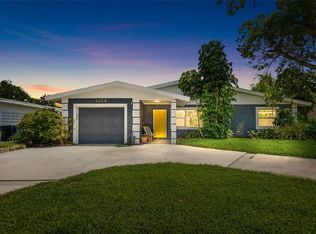
 MLS ID #TB8507963, Nicole Harmon, RE/MAX REALTEC GROUP INC. Stellar MLS
 - $500,0003 bd2 ba1.3k sqft5810 VENETIAN BOULEVARD NE, ST PETERSBURG, FL 33703For Sale
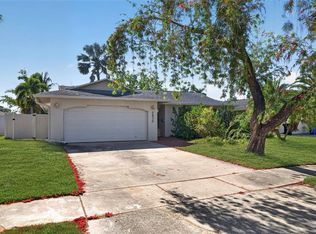 MLS ID #TB8502953, Zach Steinberger, COMPASS FLORIDA LLC. Stellar MLS
 - $589,9003 bd2 ba1.5k sqft6010 BAYOU GRANDE BOULEVARD NE, ST PETERSBURG, FL 33703For Sale
 MLS ID #TB8524607, Han Bautista, WEICHERT, REALTORS - NEXON. Stellar MLS
 - $454,9003 bd2 ba1.6k sqft162 SE LINCOLN CIRCLE N, ST PETERSBURG, FL 33703For Sale
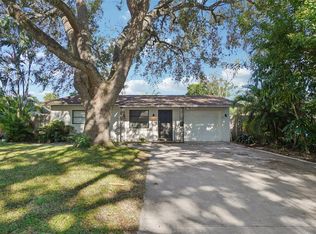 MLS ID #TB8499667, Dan Bulka, STAR BAY REALTY CORP.. Stellar MLS
 - $494,9003 bd2 ba1.1k sqft1249 ESSEX DRIVE N, ST PETERSBURG, FL 33710For SaleMLS ID #TB8455341, Patrycja Henderson, LUXURY & BEACH REALTY INC. Stellar MLS
- $480,0003 bd2 ba1.5k sqft6230 CEDAR STREET NE, ST PETERSBURG, FL 33702For SaleMLS ID #TB8525924, Sarita Amaro, COASTAL PROPERTIES GROUP INTERNATIONAL. Stellar MLS
- $539,9004 bd2 ba1.7k sqft2833 56TH LANE N, ST PETERSBURG, FL 33710For SaleMLS ID #TB8519482, Terri Labrie, EPIQUE REALTY INC.. Stellar MLS
- $534,9002 bd2 ba1.3k sqft4822 60TH WAY N, KENNETH CITY, FL 33709For SaleMLS ID #TB8524435, Evan Perrett, CENTURY 21 RE CHAMPIONS. Stellar MLS
- $589,9004 bd2 ba2k sqft600 74TH AVENUE N, ST PETERSBURG, FL 33702For SaleMLS ID #TB8477629, Peter Steh, CHARLES RUTENBERG REALTY INC. Stellar MLS
- $550,0003 bd2 ba1.1k sqft14023 PALM STREET, MADEIRA BEACH, FL 33708For SaleMLS ID #TB8536501, Michael Wyckoff, ENGEL & VOLKERS MADEIRA BEACH. Stellar MLS
- $625,0003 bd2 ba1.8k sqft2300 37TH AVENUE N, ST PETERSBURG, FL 33713For SaleMLS ID #TB8470754, Bob Gaskins, CENTURY 21 COASTAL ALLIANCE. Stellar MLS
- $480,0003 bd2 ba1.5k sqft6355 23RD AVENUE N, ST PETERSBURG, FL 33710For SaleMLS ID #TB8530099, Aaron Hunt, AVALON GROUP REALTY. Stellar MLS
- $579,0004 bd2 ba2.2k sqft3998 22ND AVENUE N, ST PETERSBURG, FL 33713For SaleMLS ID #TB8481200, Casey Lynn Fitzgerald, COMPASS FLORIDA, LLC. Stellar MLS
- $479,0002 bd2 ba1.4k sqft4333 71ST AVENUE N, PINELLAS PARK, FL 33781For SaleMLS ID #TB8502921, Cirila Raber, CENTURY 21 RE CHAMPIONS. Stellar MLS
- $625,0004 bd2 ba1.8k sqft5950 35TH AVENUE N, ST PETERSBURG, FL 33710For SaleMLS ID #TB8532578, Nick Filtz, COMPASS FLORIDA LLC. Stellar MLS
- $524,9003 bd2 ba1.7k sqft8404 FLAGSTONE DRIVE, TAMPA, FL 33615For SaleMLS ID #TB8536891, Leah King, LPT REALTY, LLC. Stellar MLS
- $419,9003 bd2 ba1.3k sqft2489 58TH STREET N, ST PETERSBURG, FL 33710For SaleMLS ID #TB8513548, Jamie Jackson, EXP REALTY LLC. Stellar MLS
- $575,0003 bd2 ba2k sqft1950 REBECCA DRIVE, CLEARWATER, FL 33764For SaleMLS ID #TB8536190, Rachel Alexander, SMITH & ASSOCIATES REAL ESTATE. Stellar MLS
- $419,0003 bd2 ba1.5k sqft220 45TH AVENUE S, ST PETERSBURG, FL 33705For SaleMLS ID #TB8489649, Hanna Cozad, THE TENPENNY COLLECTION. Stellar MLS
- $550,0004 bd2 ba1.3k sqft2918 W ELLIS DRIVE, TAMPA, FL 33611For SaleMLS ID #TB8535424, William Morris, YELLOWFIN REALTY. Stellar MLS
