Skip main navigation
Off market
  • $465,200

    246 Calvert Ave, Saint Louis, MO 63119

    4beds
    1,910sqft
    SingleFamily
    Built in 1926
    9,539 Square Feet Lot
    $465,200 Zestimate®
    $244/sqft
    $2,859 Estimated rent

    Home value

    $465,200

    $428,000 - $502,000

    $2,859/mo

    Zestimate® history
    Loading
    Loading...

    Owner options

    List your home for rent

    $2,859/mo

    Rent Zestimate®

    Find your next renter with Zillow Rental Manager. Plus, with online applications, you can quickly screen prospective tenants – for free.

    Learn more

    $2,859/mo

    Rent Zestimate®

    Refinance and save

    $2,981/mo

    Est. payment

    Refinancing to a lower rate could help reduce your monthly payments and save thousands over the life of the loan.

    See today's rates

    $2,981/mo

    Est. payment

    Explore your selling options

    Work with a Zillow partner agent

    Leverage their expertise and Zillow's premium Showcase listings to get your home seen by more buyers.

    Get started

    List with your own agent

    Get your home in front of millions of buyers by listing it on Zillow.

    Learn how to do it

    Sell it yourself

    Take full control of how buyers see your home on Zillow by listing For Sale by Owner (FSBO).

    List your home

    What's special

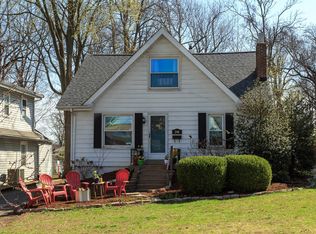
    246 Calvert is the home you've been looking to find. Updated in 2015, this home has a terrific floorplan with lots of space for entertaining both indoors and out. A large living room and adjacent formal dining room greet the home's entrants. The well-lit kitchen features deep rich cabinetry and granite counters with plenty of storage space including a walk in pantry. The family room in the back of the house offers a beautiful light filled space that leads to the fully fenced, flat back yard. The first floor is rounded out by a bedroom or office space and full bath. The remaining three bedrooms are upstairs along with a welcoming bathroom and a wonderfully large cedar lined closet. The basement houses the laundry and plenty of storage. In addition to the wonderful features of this home, you would be within walking distance to one of the best parks in the area (Blackburn Park) and have easy access to I-44. Enjoy walks to the Old Orchard retail area and plenty of friendly neighbors.

    This property is off market, which means it's not currently listed for sale or rent on Zillow. This may be different from what's available on other websites or public sources.

    Facts & features

    Interior

    Bedrooms & bathrooms
    • Bedrooms: 4
    • Bathrooms: 2
    • Full bathrooms: 2
    • Main level bathrooms: 1
    • Main level bedrooms: 1
    Heating
    • Forced air, Gas
    Cooling
    • Central
    Appliances
    • Included: Dishwasher, Dryer, Garbage disposal, Microwave, Range / Oven, Refrigerator, Washer
    Features
    • Some Window Treatmnt
    • Flooring: Hardwood
    • Windows: Insulated Windows, Some Tilt-In Windows, Some Window Treatmnt
    • Has fireplace: Yes
    Interior area
    • Structure area source: County Records
    • Total interior livable area: 1,910 sqft

    Property

    Parking
    • Parking features: Off-street
    • Details: Off Street
    Features
    • Exterior features: Vinyl
    Lot
    • Size: 9,539 sqft
    • Features: Streetlights, Fencing
    Details
    • Parcel number: 23K330890
    • Special conditions: Sale

    Construction

    Type & style
    • Home type: SingleFamily
    • Architectural style: Other, 1.5 Story
    Materials
    • Roof: Other
    Condition
    • Year built: 1926

    Utilities & green energy

    • Sewer: Public
    • Water: Public

    Community & neighborhood

    Security
    • Security features: Smoke Detector(s)
    Location
    • Region: Saint Louis

    Other

    Other facts
    • WaterSource: Public
    • HeatingYN: true
    • CoolingYN: true
    • RoomsTotal: 7
    • StructureType: Other
    • StoriesTotal: 1
    • WindowFeatures: Insulated Windows, Some Tilt-In Windows, Some Window Treatmnt
    • MainLevelBathrooms: 1
    • CoveredSpaces: 0
    • ArchitecturalStyle: Other, 1.5 Story
    • OtherParking: Off Street
    • ParkingFeatures: Off Street
    • SecurityFeatures: Smoke Detector(s)
    • RoomKitchenFeatures: Granite Counters
    • MainLevelBedrooms: 1
    • Sewer: Public
    • SpecialListingConditions: Sale
    • BuildingAreaSource: County Records
    • LotDimensionsSource: County Records
    • LotSizeSource: County Records
    • RoomBasementFeatures: Poured Concrete, Full, Unfinished, Lookout
    • LotFeatures: Streetlights, Fencing
    • InteriorFeatures: Some Window Treatmnt
    • RoomBedroomFeatures: Divided Bdr Flr Plan
    • ExteriorFeatures: Near Public Trans

    Price history

    DateEventPrice
    4/15/2019Sold--
    Source: MARIS #19012834 Report a problem
    3/4/2019Pending sale$275,000$144/sqft
    Source: Keller Williams Realty St. Louis #19012834 Report a problem
    2/28/2019Listed for sale$275,000+1.9%$144/sqft
    Source: Keller Williams Realty STL #19012834 Report a problem
    4/16/2015Sold--
    Source: MARIS #14061641 Report a problem
    3/8/2015Pending sale$269,900$141/sqft
    Source: Wood Brothers Realty #14061641 Report a problem
    3/3/2015Price change$269,900-1.8%$141/sqft
    Source: Wood Brothers Realty #14061641 Report a problem
    1/10/2015Price change$274,900-3.2%$144/sqft
    Source: Wood Brothers Realty #14061641 Report a problem
    12/5/2014Price change$284,000-1.7%$149/sqft
    Source: Wood Brothers Realty #14061641 Report a problem
    11/17/2014Price change$289,000-3.6%$151/sqft
    Source: Wood Brothers Realty #14061641 Report a problem
    11/8/2014Listed for sale$299,900+87.4%$157/sqft
    Source: Wood Brothers Realty #14061641 Report a problem
    7/21/2014Sold--
    Source: Public Record Report a problem
    6/26/2014Pending sale$160,000$84/sqft
    Source: J P. Rice Properties LLC. #14008307 Report a problem
    5/14/2014Price change$160,000-9.6%$84/sqft
    Source: J P. Rice Properties LLC. #14008307 Report a problem
    4/9/2014Price change$176,900-11.5%$93/sqft
    Source: J P. Rice Properties LLC. #14008307 Report a problem
    3/30/2014Listed for sale$199,900$105/sqft
    Source: J P. Rice Properties LLC. #14008307 Report a problem

    Public tax history

    YearProperty taxesTax assessment
    2025$5,454 +6.6%$84,680 +15%
    2024$5,114 +0.5%$73,620
    2023$5,090 +3.9%$73,620 +12%
    2022$4,896 +0.3%$65,740
    2021$4,880 +5.7%$65,740 +13.6%
    2020$4,616 +12.9%$57,880
    2019$4,088 $57,880 +26.6%
    2018$4,088 $45,730
    2017$4,088 +0.7%$45,730 +46.1%
    2016$4,061 +39.3%$31,310
    2015$2,915 $31,310 -23.6%
    2014$2,915 -25.5%$40,980
    2013$3,915 $40,980 -1.4%
    2012-- $41,580
    2011-- $41,580 +12%
    2010$3,335 +11.9%$37,130
    2009$2,979 -2.3%$37,130 -7.1%
    2008$3,049 +8.7%$39,960
    2007$2,806 $39,960 +20.6%
    2006$2,806 +0%$33,140
    2005$2,805 +22.4%$33,140 +22.6%
    2003$2,292 +0.3%$27,040 -2%
    2002$2,284 +15.1%$27,580
    2001$1,984 $27,580

    Find assessor info on the county website

    Neighborhood: 63119

    Nearby schools

    GreatSchools rating
    Schools provided by the listing agent
    • Elementary: Edgar Road Elem.
    • Middle: Hixson Middle
    • High: Webster Groves High
    • District: Webster Groves

    Source: The MLS. This data may not be complete. We recommend contacting the local school district to confirm school assignments for this home.

    Get a cash offer in 3 minutes
    Find out how much your home could sell for in as little as 3 minutes with a no-obligation cash offer.
    Estimated market value
    $465,200
    Get a cash offer in 3 minutes
    Find out how much your home could sell for in as little as 3 minutes with a no-obligation cash offer.
    Estimated market value
    $465,200