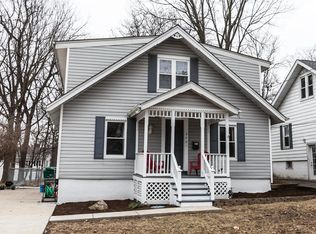
Welcome Home to 248 Calvert Avenue. Nestled in a desirable Webster Groves neighborhood, this 2+ bd, 1 bath bungalow boosts charm, character, & personality at every turn. As you step inside, you are greeted with an abundance of natural light flowing through the open concept family and dining room. These two rooms are the perfect area for entertaining guests or enjoying the cozy fireplace flanked by built-ins. The Kitchen is both spacious and inviting, beyond the kitchen is a sweet enclosed sunroom. The first floor bedroom includes a walk-in closet and original hardwood floors. Up the stairs you will find the second bedroom and an additional versatile bonus space ideal for a home office, creative studio or reading nook. The heart of this home lies in its enchanting gardeners' dream backyard, where lush foliage, colorful blooms, and winding pathways create a tranquil oasis. Spend your mornings tending to your favorite plants or simply unwind in the serenity of nature. Move in and enjoy! Additional Rooms: Sun Room
Closed
Listing Provided by: Keller Williams Realty St. Louis
Bought with: Keller Williams Chesterfield
Price Unknown
248 Calvert Ave, Saint Louis, MO 63119
2beds
1,260sqft
Single Family Residence
Built in 1950
10,585.08 Square Feet Lot
$301,600 Zestimate®
$--/sqft
$2,217 Estimated rent
Home value
$301,600
$287,000 - $317,000
$2,217/mo
Zestimate® history
Owner options
List your home for rent
$2,217/mo
Rent Zestimate®
Find your next renter with Zillow Rental Manager. Plus, with online applications, you can quickly screen prospective tenants – for free.
$2,217/mo
Rent Zestimate®
Refinance and save
Refinancing to a lower rate could help reduce your monthly payments and save thousands over the life of the loan.
Explore your selling options
Work with a Zillow partner agent
Leverage their expertise and Zillow's premium Showcase listings to get your home seen by more buyers.
Get startedList with your own agent
Get your home in front of millions of buyers by listing it on Zillow.
Learn how to do itSell it yourself
Take full control of how buyers see your home on Zillow by listing For Sale by Owner (FSBO).
List your homeWhat's special
Cozy fireplaceColorful bloomsDream backyardCreative studioLush foliageOriginal hardwood floorsNatural light
Zillow last checked:
Listing updated:
Listing Provided by:
Naomi Neal 314-737-1017,
Keller Williams Realty St. Louis
Bought with:
Kelli L Graf, 1999057522
Keller Williams Chesterfield
Source: MARIS,MLS#: 24014575 Originating MLS: St. Louis Association of REALTORS
Originating MLS: St. Louis Association of REALTORSFacts & features
Interior
Bedrooms & bathrooms
- Bedrooms: 2
- Bathrooms: 1
- Full bathrooms: 1
- Main level bathrooms: 1
- Main level bedrooms: 1
Bedroom
- Features: Floor Covering: Wood
- Level: Main
- Area: 132
- Dimensions: 12x11
Bedroom
- Features: Floor Covering: Wood
- Level: Upper
- Area: 90
- Dimensions: 10x9
Bonus room
- Features: Floor Covering: Wood
- Level: Upper
- Area: 180
- Dimensions: 9x20
Dining room
- Features: Floor Covering: Wood
- Level: Main
- Area: 156
- Dimensions: 13x12
Family room
- Features: Floor Covering: Wood
- Level: Main
- Area: 180
- Dimensions: 15x12
Kitchen
- Features: Floor Covering: Wood
- Level: Main
- Area: 156
- Dimensions: 13x12
Sitting room
- Features: Floor Covering: Other
- Level: Lower
- Area: 144
- Dimensions: 12x12
Sunroom
- Features: Floor Covering: Laminate
- Level: Main
- Area: 105
- Dimensions: 15x7
Heating
- Forced Air, Zoned, Natural Gas
Cooling
- Central Air, Electric, Zoned
Appliances
- Included: Gas Water Heater, Dishwasher, Disposal, Dryer, Gas Range, Gas Oven, Refrigerator, Washer
Features
- Separate Dining, Bookcases, Historic Millwork, Walk-In Closet(s)
- Flooring: Hardwood
- Doors: Storm Door(s)
- Windows: Insulated Windows, Tilt-In Windows
- Basement: Full,Sump Pump,Walk-Up Access
- Number of fireplaces: 1
- Fireplace features: Family Room, Decorative
Interior area
- Total structure area: 1,260
- Total interior livable area: 1,260 sqft
- Finished area above ground: 972
- Finished area below ground: 288
Property
Parking
- Total spaces: 1
- Parking features: Additional Parking, Detached, Off Street
- Garage spaces: 1
Features
- Levels: One and One Half
- Patio & porch: Deck
Lot
- Size: 10,585 sqft
- Dimensions: 50 x 212
- Features: Sprinklers In Front, Sprinklers In Rear, Level
Details
- Parcel number: 23K330827
- Special conditions: Standard
Construction
Type & style
- Home type: SingleFamily
- Architectural style: Bungalow,Traditional
- Property subtype: Single Family Residence
Materials
- Frame, Steel Siding
Condition
- Year built: 1950
Utilities & green energy
- Sewer: Public Sewer
- Water: Public
Community & neighborhood
Security
- Security features: Smoke Detector(s)
Location
- Region: Saint Louis
- Subdivision: Wilshusens Add To Old Orchard
Other
Other facts
- Listing terms: Cash,Conventional,FHA,VA Loan
- Ownership: Private
Price history
| Date | Event | Price |
|---|---|---|
| 4/30/2024 | Sold | -- |
Source:  MARIS #24014575 Report a problem MARIS #24014575 Report a problem | ||
| 3/18/2024 | Pending sale | $239,900$190/sqft |
Source: MARIS #24014575 Report a problem | ||
| 3/13/2024 | Listed for sale | $239,900+75.2%$190/sqft |
Source: MARIS #24014575 Report a problem | ||
| 6/28/2011 | Sold | -- |
Source: Public Record Report a problem | ||
| 2/25/2011 | Listed for sale | $136,900$109/sqft |
Source: RealtyNET McLain, Realtors #11008232 Report a problem | ||
| 6/29/2005 | Sold | -- |
Source: Public Record Report a problem | ||
Public tax history
| Year | Property taxes | Tax assessment |
|---|---|---|
| 2025 | $3,258 -0.4% | $50,270 +7.3% |
| 2024 | $3,272 +0.5% | $46,830 |
| 2023 | $3,256 +8.7% | $46,830 +17.2% |
| 2022 | $2,995 +0.3% | $39,950 |
| 2021 | $2,985 +3.6% | $39,950 +11.3% |
| 2020 | $2,880 -3.3% | $35,880 |
| 2019 | $2,978 | $35,880 +8.2% |
| 2018 | $2,978 | $33,160 |
| 2017 | $2,978 +0.7% | $33,160 +16.2% |
| 2016 | $2,958 +11.2% | $28,540 |
| 2015 | $2,661 | $28,540 +1.3% |
| 2014 | $2,661 -1.4% | $28,160 |
| 2013 | $2,699 | $28,160 +4.5% |
| 2012 | -- | $26,960 |
| 2011 | -- | $26,960 -7.8% |
| 2010 | $2,625 +11.9% | $29,230 |
| 2009 | $2,345 -4.5% | $29,230 -9.1% |
| 2008 | $2,455 +18.1% | $32,170 |
| 2007 | $2,079 | $32,170 +31% |
| 2006 | $2,079 +0% | $24,550 |
| 2005 | $2,078 +20.8% | $24,550 +19.1% |
| 2003 | $1,720 +0.3% | $20,620 |
| 2002 | $1,715 +16.5% | $20,620 |
| 2001 | $1,472 | $20,620 |
Find assessor info on the county website
Neighborhood: 63119

Nearby schools
GreatSchools rating
- 10/10Edgar Road Elementary SchoolGrades: K-5Distance: 1 mi
- 6/10Hixson Middle SchoolGrades: 6-8Distance: 1 mi
- 9/10Webster Groves High SchoolGrades: 9-12Distance: 0.5 mi
Schools provided by the listing agent
- Elementary: Edgar Road Elem.
- Middle: Hixson Middle
- High: Webster Groves High
Source: MARIS. This data may not be complete. We recommend contacting the local school district to confirm school assignments for this home.
Get a cash offer in 3 minutes
Find out how much your home could sell for in as little as 3 minutes with a no-obligation cash offer.
Estimated market value
$301,600
Get a cash offer in 3 minutes
Find out how much your home could sell for in as little as 3 minutes with a no-obligation cash offer.
Estimated market value
$301,600
- Missouri
- Saint Louis County
- Webster Groves
- 63119
- 248 Calvert Ave
Nearby cities
Nearby zip codes
Other Webster Groves Topics
