Skip main navigation
Sold for $398,000
  • $398,000

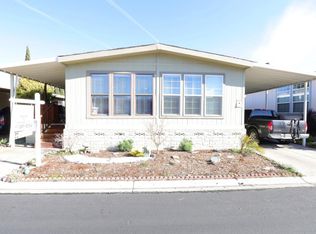
    246 Chateau La Salle Dr #246, San Jose, CA 95111

    2beds
    1,344sqft
    Double Wide Mobile Home, ManufacturedinPark
    Built in 1979
    -- sqft lot
    $408,300 Zestimate®
    $296/sqft
    $2,976 Estimated rent

    Home value

    $408,300

    $372,000 - $441,000

    $2,976/mo

    Zestimate® history
    Loading
    Loading...

    Owner options

    List your home for rent

    $2,976/mo

    Rent Zestimate®

    Find your next renter with Zillow Rental Manager. Plus, with online applications, you can quickly screen prospective tenants – for free.

    Learn more

    $2,976/mo

    Rent Zestimate®

    Refinance and save

    $2,520/mo

    Est. payment

    Refinancing to a lower rate could help reduce your monthly payments and save thousands over the life of the loan.

    See today's rates

    $2,520/mo

    Est. payment

    Explore your selling options

    Work with a Zillow partner agent

    Leverage their expertise and Zillow's premium Showcase listings to get your home seen by more buyers.

    Get started

    List with your own agent

    Get your home in front of millions of buyers by listing it on Zillow.

    Learn how to do it

    Sell it yourself

    Take full control of how buyers see your home on Zillow by listing For Sale by Owner (FSBO).

    List your home

    What's special

    Sleek stainless steel appliancesChateau la salleRecessed lightingLuxurious vinyl flooringAmple counters
    Discover the epitome of modern living in this completely remodeled 2-bedroom, 2-bathroom residence spanning 1344 sqft. Aesthetically pleasing with recessed lighting and luxurious vinyl flooring, the kitchen boasts ample counters, perfect for enjoying meals while witnessing culinary magic. Equipped with sleek stainless steel appliances, the home includes Samsung washer and dryers, adding convenience to your lifestyle. Two generously sized bedrooms provide comfort, complemented by additional storage in the shed. Chateau La Salle, a welcoming family-oriented community, transforms into a festive wonderland during Halloween and Christmas, creating a warm and vibrant atmosphere. Convenience is key, with proximity to Target, Home Depot, Walmart, and an array of dining options. Commuters will appreciate the easy access to the 87/101/680 freeways. Embrace the charm of this residence and make it your home where style, comfort, and community converge seamlessly.

    Zillow last checked:

    Listing updated:

    Listed by:

    Tam Nguyen 02001904 408-780-5088,

    PHP Group, Inc 408-657-9559,

    Trung Tran 01863186 408-528-6999,

    PHP Group, Inc

    Bought with:

    Ted Chen, 02017553

    Redfin

    Source: MLSListings Inc,MLS#: ML81955912MLS Logo

    Facts & features

    Interior

    Bedrooms & bathrooms
    • Bedrooms: 2
    • Bathrooms: 2
    • Full bathrooms: 2
    Bathroom
    • Features: UpdatedBaths
    Dining room
    • Features: DiningArea
    Family room
    • Features: NoFamilyRoom
    Kitchen
    • Features: Countertop_Other
    Heating
    • Central Forced Air
    Cooling
    • Central Air
    Appliances
    • Included: Dishwasher, Disposal, Range Hood, Microwave, Other, Gas Oven, Refrigerator, Wine Refrigerator, Washer/Dryer
    Features
    • Flooring: Other, Tile, Vinyl Linoleum
    • Windows: Other
    Interior area
    • Total structure area: 1,344
    • Total interior livable area: 1,344 sqft

    Property

    Parking
    • Total spaces: 2
    • Parking features: Carport
    • Carport spaces: 2
    Accessibility
    • Accessibility features: Parking
    Features
    • Stories: 1
    • Pool features: Community
    • Park: CHATEAU LA SALLE
    Details
    • Lease amount: $1,170
    • Special conditions: Standard

    Construction

    Type & style
    • Home type: MobileManufactured
    • Property subtype: Double Wide Mobile Home, ManufacturedinPark
    Materials
    • Roof: Shingle
    Condition
    • Year built: 1979

    Utilities & green energy

    • Gas: PublicUtilities
    • Sewer: Public Sewer
    • Water: Public
    • Utilities for property: Public Utilities, Water Public

    Community & HOA

    HOA
    • Amenities included: Club House, Community Pool, Other
    Location
    • Region: San Jose

    Financial & listing details

    • Price per square foot: $296/sqft
    • Date on market: 2/29/2024
    • Listing agreement: ExclusiveRightToSell
    • Listing terms: CashorConventionalLoan
    • Body type: DoubleWide

    Price history

    DateEventPrice
    4/5/2024Sold$398,000+2.3%$296/sqft
    Source: MLSListings Inc #ML81955912 Report a problem
    3/5/2024Contingent$388,888$289/sqft
    Source: MLSListings Inc #ML81955912 Report a problem
    2/29/2024Listed for sale$388,888$289/sqft
    Source: MLSListings Inc #ML81955912 Report a problem

    Public tax history

    Tax history is unavailable.

    Neighborhood: Fairgrounds

    Nearby schools

    GreatSchools rating
    Schools provided by the listing agent
    • District: FranklinMcKinleyElementary

    Source: MLSListings Inc. This data may not be complete. We recommend contacting the local school district to confirm school assignments for this home.

    Get a cash offer in 3 minutes
    Find out how much your home could sell for in as little as 3 minutes with a no-obligation cash offer.
    Estimated market value
    $408,300
    Get a cash offer in 3 minutes
    Find out how much your home could sell for in as little as 3 minutes with a no-obligation cash offer.
    Estimated market value
    $408,300