Skip main navigation
Sold for $260,000
  • $260,000

    246 Crestwood Dr, Clifton Heights, PA 19018

    3beds
    1,152sqft
    Townhouse
    Built in 1950
    2,178 Square Feet Lot
    $277,700 Zestimate®
    $226/sqft
    $2,247 Estimated rent

    Home value

    $277,700

    $264,000 - $292,000

    $2,247/mo

    Zestimate® history
    Loading
    Loading...

    Owner options

    List your home for rent

    $2,247/mo

    Rent Zestimate®

    Find your next renter with Zillow Rental Manager. Plus, with online applications, you can quickly screen prospective tenants – for free.

    Learn more

    $2,247/mo

    Rent Zestimate®

    Refinance and save

    $1,787/mo

    Est. payment

    Refinancing to a lower rate could help reduce your monthly payments and save thousands over the life of the loan.

    See today's rates

    $1,787/mo

    Est. payment

    Explore your selling options

    Work with a Zillow partner agent

    Leverage their expertise and Zillow's premium Showcase listings to get your home seen by more buyers.

    Get started

    List with your own agent

    Get your home in front of millions of buyers by listing it on Zillow.

    Learn how to do it

    Sell it yourself

    Take full control of how buyers see your home on Zillow by listing For Sale by Owner (FSBO).

    List your home

    What's special

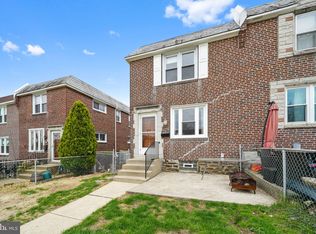
    Step into the comfort and convenience of 246 Crestwood Drive, nestled in the desirable Westbrook Park Section of Clifton Heights, PA. This end unit residence offers the luxury of two private off-street parking spaces, ensuring hassle-free arrivals and departures. From the moment you approach, the meticulously manicured front and side yards set the tone for the care and attention this home has received from its dedicated owners. Step inside to discover a bright and welcoming interior, adorned with newer high-end Pergo flooring throughout the living and dining rooms. The heart of the home, the kitchen, has been tastefully updated with abundant cabinetry, a convenient pantry, and stainless-steel appliances including a gas stove, microwave, dishwasher, and brand-new refrigerator. Whether you're preparing a meal for yourself or entertaining guests, this space offers both style and functionality. Upstairs, the second floor boasts an updated ceramic tiled hall bath, a serene master bedroom, and two additional generously sized bedrooms, providing ample space for relaxation and rejuvenation. Descend into the finished basement, where you'll find even more to love. Complete with a full bath, storage closets, and two exterior exits, this versatile space offers endless possibilities for living and entertaining. The second exit, featuring a 36-inch door, ensures easy access for bringing in furniture or workout equipment, making it a perfect extension of your lower-level living space. Recent upgrades abound, including fresh interior paint throughout the entire home and new carpets in the basement, stairway leading to the second floor, and third bedroom. With a gas forced hot air HVAC system and central air conditioning ensuring year-round comfort, and a 100 AMP circuit breaker panel providing reliable electrical service, this home is as functional as it is stylish. Don't miss the opportunity to make 246 Crestwood Drive your own. Schedule a showing today and experience the charm and convenience of Clifton Heights living at its finest!

    Zillow last checked:

    Listing updated:

    Listed by:

    John Jam 610-316-9623,

    KW Greater West Chester

    Bought with:

    Jaene Bindom, RS357104

    Compass RE

    Source: Bright MLS,MLS#: PADE2066646MLS Logo

    Facts & features

    Interior

    Bedrooms & bathrooms
    • Bedrooms: 3
    • Bathrooms: 2
    • Full bathrooms: 2
    Basement
    • Area: 0
    Heating
    • Forced Air, Natural Gas
    Cooling
    • Central Air, Electric
    Appliances
    • Included: Microwave, Dishwasher, Oven/Range - Gas, Refrigerator, Washer, Water Heater, Gas Water Heater
    Features
    • Ceiling Fan(s), Kitchen - Gourmet, Bathroom - Stall Shower, Bathroom - Tub Shower, Upgraded Countertops
    • Flooring: Carpet
    • Windows: Window Treatments
    • Has basement: No
    • Has fireplace: No
    Interior area
    • Total structure area: 1,152
    • Total interior livable area: 1,152 sqft
    • Finished area above ground: 1,152
    • Finished area below ground: 0

    Property

    Parking
    • Total spaces: 2
    • Parking features: Asphalt, Off Street, On Street
    • Has uncovered spaces: Yes
    Accessibility
    • Accessibility features: None
    Features
    • Levels: Two
    • Stories: 2
    • Pool features: None
    Lot
    • Size: 2,178 Square Feet
    • Dimensions: 24.00 x 99.00
    Details
    • Additional structures: Above Grade, Below Grade
    • Parcel number: 10000097800
    • Zoning: RESIDENTIAL
    • Special conditions: Standard

    Construction

    Type & style
    • Home type: Townhouse
    • Architectural style: Colonial
    • Property subtype: Townhouse
    Materials
    • Brick
    • Foundation: Stone
    Condition
    • New construction: No
    • Year built: 1950

    Utilities & green energy

    • Electric: 100 Amp Service
    • Sewer: Public Sewer
    • Water: Public
    • Utilities for property: Cable Connected, Natural Gas Available, Electricity Available

    Community & HOA

    Community
    • Subdivision: Westbrook Park
    HOA
    • Has HOA: No
    Location
    • Region: Clifton Heights
    • Municipality: CLIFTON HEIGHTS BORO

    Financial & listing details

    • Price per square foot: $226/sqft
    • Tax assessed value: $104,510
    • Annual tax amount: $4,113
    • Date on market: 5/3/2024
    • Listing agreement: Exclusive Right To Sell
    • Inclusions: Kitchen Refrigerator, Cloths Washer And All Window Treatments
    • Ownership: Fee Simple

    Price history

    DateEventPrice
    6/5/2024Sold$260,000+4%$226/sqft
    Source: Bright MLS #PADE2066646 Report a problem
    5/18/2024Pending sale$250,000$217/sqft
    Source: Bright MLS #PADE2066646 Report a problem
    5/5/2024Contingent$250,000$217/sqft
    Source: Bright MLS #PADE2066646 Report a problem
    5/3/2024Listed for sale$250,000+158.4%$217/sqft
    Source: Bright MLS #PADE2066646 Report a problem
    6/20/1994Sold$96,750$84/sqft
    Source: Public Record Report a problem

    Public tax history

    YearProperty taxesTax assessment
    2026$4,428 +3.4%$104,510
    2025$4,283 +3.7%$104,510
    2024$4,129 +1%$104,510
    2023$4,087 +0.6%$104,510
    2022$4,061 $104,510
    2021$4,061 +838.1%$104,510 +31.8%
    2020$433 -90.6%$79,280
    2019$4,606 +3.1%$79,280
    2018$4,469 +927.2%$79,280
    2017$435 $79,280
    2016$435 $79,280
    2015$435 $79,280
    2014$435 +2.8%$79,280
    2013$423 +2.8%$79,280
    2012$412 +0.3%$79,280
    2011$411 +2%$79,280
    2010$402 +7.5%$79,280
    2009$374 $79,280
    2008$374 +8.3%$79,280
    2007$346 $79,280
    2006$346 $79,280
    2005$346 -2%$79,280
    2004$353 +8.5%$79,280
    2003$325 +7.9%$79,280
    2002$301 $79,280
    2000$301 $79,280
    Find assessor info on the county website

    Neighborhood: 19018

    Nearby schools

    GreatSchools rating
    Schools provided by the listing agent
    • District: Upper Darby

    Source: Bright MLS. This data may not be complete. We recommend contacting the local school district to confirm school assignments for this home.

    Get a cash offer in 3 minutes
    Find out how much your home could sell for in as little as 3 minutes with a no-obligation cash offer.
    Estimated market value
    $277,700
    Get a cash offer in 3 minutes
    Find out how much your home could sell for in as little as 3 minutes with a no-obligation cash offer.
    Estimated market value
    $277,700