Skip main navigation
Sold for $210,000
  • $210,000

    248 Crestwood Dr, Clifton Heights, PA 19018

    3beds
    1,152sqft
    Townhouse
    Built in 1950
    2,614 Square Feet Lot
    $215,100 Zestimate®
    $182/sqft
    $2,091 Estimated rent

    Home value

    $215,100

    Estimated sales range

    Not available

    $2,091/mo

    Zestimate® history
    Loading
    Loading...

    Owner options

    List your home for rent

    $2,091/mo

    Rent Zestimate®

    Find your next renter with Zillow Rental Manager. Plus, with online applications, you can quickly screen prospective tenants – for free.

    Learn more

    $2,091/mo

    Rent Zestimate®

    Refinance and save

    $1,491/mo

    Est. payment

    Refinancing to a lower rate could help reduce your monthly payments and save thousands over the life of the loan.

    See today's rates

    $1,491/mo

    Est. payment

    Explore your selling options

    Work with a Zillow partner agent

    Leverage their expertise and Zillow's premium Showcase listings to get your home seen by more buyers.

    Get started

    List with your own agent

    Get your home in front of millions of buyers by listing it on Zillow.

    Learn how to do it

    Sell it yourself

    Take full control of how buyers see your home on Zillow by listing For Sale by Owner (FSBO).

    List your home

    What's special

    Newly renovated kitchenCorner lotCustom-made butcher block countertopsSleek new cabinetsOriginal hardwood floorsDurable new flooring
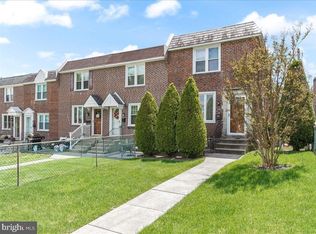
    Discover this lovely and well-maintained 3-bedroom, 1-bathroom end unit, perfect for those seeking a combination of charm and convenience. Nestled on a spacious corner lot, this home boasts an expanded, fenced-in front and side yard, offering ample outdoor space for relaxation, gardening, or play. Step inside to find a newly renovated kitchen featuring custom-made butcher block countertops, sleek new cabinets, and durable new flooring. The interior has been freshly painted, highlighting the beauty of the original hardwood floors that flow throughout the space. With all the updates completed, you can pack your belongings and move right in! Located conveniently near shopping centers and public transportation, this home offers both comfort and accessibility. Don’t miss your chance to call this delightful property your own—schedule a showing today!

    Zillow last checked:

    Listing updated:

    Listed by:

    Dawn Mollichella 610-299-3587,

    RE/MAX Town & Country

    Bought with:

    Ella Harvey, RS277367

    Super Realty Group, LLC

    Source: Bright MLS,MLS#: PADE2082694MLS Logo

    Facts & features

    Interior

    Bedrooms & bathrooms
    • Bedrooms: 3
    • Bathrooms: 1
    • Full bathrooms: 1
    Rooms
    • Room types: Primary Bedroom, Bedroom 2, Bedroom 3
    Primary bedroom
    • Level: Upper
    Bedroom 2
    • Level: Upper
    Bedroom 3
    • Level: Upper
    Heating
    • Forced Air, Natural Gas
    Cooling
    • Window Unit(s), Electric
    Appliances
    • Included: Gas Water Heater
    Features
    • Attic, Dining Area, Eat-in Kitchen, Kitchen - Table Space
    • Flooring: Wood
    • Basement: Unfinished,Walk-Out Access,Exterior Entry
    • Has fireplace: No
    Interior area
    • Total structure area: 1,152
    • Total interior livable area: 1,152 sqft
    • Finished area above ground: 1,152
    • Finished area below ground: 0

    Property

    Parking
    • Total spaces: 2
    • Parking features: Garage Faces Rear, Attached, Driveway
    • Attached garage spaces: 2
    • Has uncovered spaces: Yes
    Accessibility
    • Accessibility features: None
    Features
    • Levels: Two
    • Stories: 2
    • Pool features: None
    Lot
    • Size: 2,614 Square Feet
    • Dimensions: 24.00 x 99.10
    Details
    • Additional structures: Above Grade, Below Grade
    • Parcel number: 10000097900
    • Zoning: RES
    • Special conditions: Short Sale

    Construction

    Type & style
    • Home type: Townhouse
    • Architectural style: Straight Thru
    • Property subtype: Townhouse
    Materials
    • Brick
    • Foundation: Brick/Mortar
    Condition
    • New construction: No
    • Year built: 1950

    Utilities & green energy

    • Sewer: Public Sewer
    • Water: Public

    Community & HOA

    Community
    • Subdivision: Westbrook Park
    HOA
    • Has HOA: No
    Location
    • Region: Clifton Heights
    • Municipality: CLIFTON HEIGHTS BORO

    Financial & listing details

    • Price per square foot: $182/sqft
    • Tax assessed value: $97,020
    • Annual tax amount: $3,976
    • Date on market: 1/23/2025
    • Listing agreement: Exclusive Right To Sell
    • Listing terms: Cash,Conventional,FHA,VA Loan
    • Exclusions: Rain Soft Ro Water System Will Be Removed Prior To Settlement.
    • Ownership: Fee Simple

    Price history

    DateEventPrice
    9/30/2025Sold$210,000-6%$182/sqft
    Source: Bright MLS #PADE2082694 Report a problem
    9/30/2025Pending sale$223,500$194/sqft
    Source: Bright MLS #PADE2082694 Report a problem
    6/27/2025Contingent$223,500$194/sqft
    Source: Bright MLS #PADE2082694 Report a problem
    6/16/2025Price change$223,500-2.8%$194/sqft
    Source: Bright MLS #PADE2082694 Report a problem
    5/31/2025Listed for sale$230,000$200/sqft
    Source: Bright MLS #PADE2082694 Report a problem
    4/28/2025Contingent$230,000$200/sqft
    Source: Bright MLS #PADE2082694 Report a problem
    4/22/2025Price change$230,000-4.1%$200/sqft
    Source: Bright MLS #PADE2082694 Report a problem
    3/18/2025Price change$239,900-2.1%$208/sqft
    Source: Bright MLS #PADE2082694 Report a problem
    2/25/2025Price change$245,000-2%$213/sqft
    Source: Bright MLS #PADE2082694 Report a problem
    2/16/2025Price change$249,900-2.4%$217/sqft
    Source: Bright MLS #PADE2082694 Report a problem
    1/23/2025Listed for sale$256,000+24.9%$222/sqft
    Source: Bright MLS #PADE2082694 Report a problem
    9/27/2023Sold$205,000+2.5%$178/sqft
    Source: Bright MLS #PADE2051060 Report a problem
    9/16/2023Pending sale$200,000$174/sqft
    Source: Bright MLS #PADE2051060 Report a problem
    8/27/2023Contingent$200,000$174/sqft
    Source: Bright MLS #PADE2051060 Report a problem
    8/24/2023Listed for sale$200,000$174/sqft
    Source: Bright MLS #PADE2051060 Report a problem
    8/6/2023Listing removed$200,000$174/sqft
    Source: Bright MLS #PADE2051060 Report a problem
    7/29/2023Contingent$200,000$174/sqft
    Source: Bright MLS #PADE2051060 Report a problem
    7/27/2023Listed for sale$200,000$174/sqft
    Source: Bright MLS #PADE2051060 Report a problem

    Public tax history

    YearProperty taxesTax assessment
    2026$4,110 +3.4%$97,020
    2025$3,976 +3.7%$97,020
    2024$3,833 +1%$97,020
    2023$3,794 +0.6%$97,020
    2022$3,770 $97,020
    2021$3,770 +818.8%$97,020 +29.1%
    2020$410 -90.6%$75,140
    2019$4,366 +3.1%$75,140
    2018$4,236 +927.2%$75,140
    2017$412 $75,140
    2016$412 $75,140
    2015$412 $75,140
    2014$412 +2.8%$75,140
    2013$401 +2.8%$75,140
    2012$390 +0.3%$75,140
    2011$389 +2%$75,140
    2010$381 +7.5%$75,140
    2009$355 $75,140
    2008$355 +8.3%$75,140
    2007$328 $75,140
    2006$328 $75,140
    2005$328 -2%$75,140
    2004$334 +8.5%$75,140
    2003$308 +7.9%$75,140
    2002$286 $75,140
    2000$286 $75,140
    Find assessor info on the county website

    Neighborhood: 19018

    Nearby schools

    GreatSchools rating
    Schools provided by the listing agent
    • Elementary: Aronimink
    • Middle: Drexel Hill
    • High: Upper Darby Senior
    • District: Upper Darby

    Source: Bright MLS. This data may not be complete. We recommend contacting the local school district to confirm school assignments for this home.

    Get a cash offer in 3 minutes
    Find out how much your home could sell for in as little as 3 minutes with a no-obligation cash offer.
    Estimated market value
    $215,100
    Get a cash offer in 3 minutes
    Find out how much your home could sell for in as little as 3 minutes with a no-obligation cash offer.
    Estimated market value
    $215,100