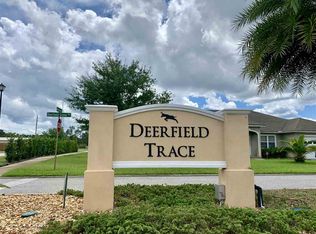
AMAZING PRICE! Welcome to Deerfield Trace - a peaceful community quietly tucked away from the hustle and bustle, yet just minutes from everything you love about St. Augustine. In this neighborhood of just 75 homes, you'll find walkable streets, friendly neighbors out for bike rides or strolling with their pups, and a welcoming wave around every corner. Grocery stores and pharmacies are just down the street, while Crescent Beach and the charm of historic downtown St. Augustine are just a short 15-minute drive. It's the perfect blend of convenience and charm - and it's zoned for A-rated schools just minutes away.
Built in 2017 and immaculately maintained by its original owner, this home offers a thoughtfully designed open floor plan with a smart 3-way split-bedroom layout - ideal for hosting, working from home, or simply enjoying your own space. Step through the front door into a wide entryway flanked by a formal dining room to the left and a flexible second living area to the right. Second living space can easily be enclosed to create a dedicated office. The main living room is spacious and inviting, opening through French doors to a screened-in porch and extended patio - perfect for enjoying the outdoors in comfort.
The kitchen is both tucked away and wonderfully open to the living room, making it a dream for entertaining. Features include an oversized island, stunning granite countertops, stainless steel appliances (including a French door fridge), soft-close solid wood cabinetry, and an abundance of counter and cabinet space. Just beyond the kitchen is the indoor laundry room leading to an oversized 2-car garage with side utility door and ceiling-mounted storage racks.
The private owner's suite is a true retreat, complete with French door entry, a large walk-in closet, private access to the screened porch, and a spa-like ensuite bath. Enjoy double vanities, a separate water closet, a deep soaking tub, and a custom tiled double shower that's nothing short of spectacular.
Toward the back of the home is the fourth bedroom and a third full bath a private wing perfect for guests or a quiet workspace, made even more versatile with the easy addition of a hallway barn door. At the front of the home, the second and third bedrooms are generously sized and share a well-appointed full bath.
This home blends modern style with everyday comfort, offering space to spread out or cozy up. A pre-installed security system and washer and dryer are included in the sale. This truly is a hidden gem in one of St. Augustine's most peaceful neighborhoods - come see it for yourself and imagine life here!
Closed
Zillow last checked:
Listing updated:
Bought with:
NIKOL SPARKS, 3530377
KELLER WILLIAMS REALTY ATLANTIC PARTNERS ST. AUGUSTINE
Source: realMLS,MLS#: 2067444
Price history
| Date | Event | Price |
|---|---|---|
| 7/1/2025 | Sold | $450,000-2%$202/sqft |
Source:  realMLS #2067444 Report a problem realMLS #2067444 Report a problem | ||
| 5/22/2025 | Pending sale | $459,000$206/sqft |
Source: realMLS #2067444 Report a problem | ||
| 4/26/2025 | Price change | $459,000-5.9%$206/sqft |
Source: realMLS #2067444 Report a problem | ||
| 4/9/2025 | Price change | $488,000-2.2%$219/sqft |
Source: realMLS #2067444 Report a problem | ||
| 3/11/2025 | Price change | $499,000-2%$224/sqft |
Source: realMLS #2067444 Report a problem | ||
| 2/19/2025 | Price change | $509,000-3%$228/sqft |
Source: realMLS #2067444 Report a problem | ||
| 1/31/2025 | Listed for sale | $525,000+64.6%$235/sqft |
Source: realMLS #2067444 Report a problem | ||
| 5/27/2019 | Listing removed | $318,900$143/sqft |
Source: St. Augustine Office #175839 Report a problem | ||
| 5/27/2019 | Listed for sale | $318,900+0.4%$143/sqft |
Source: St. Augustine Office #175839 Report a problem | ||
| 5/20/2019 | Sold | $317,500-0.4%$142/sqft |
Source: realMLS #937106 Report a problem | ||
| 5/17/2019 | Pending sale | $318,900$143/sqft |
Source: BERKSHIRE HATHAWAY HOMESERVICES FLORIDA NETWORK REALTY #937106 Report a problem | ||
| 3/19/2019 | Price change | $318,900-3%$143/sqft |
Source: St. Augustine Office #175839 Report a problem | ||
| 11/29/2018 | Price change | $328,900-3%$147/sqft |
Source: St. Augustine Office #175839 Report a problem | ||
| 5/17/2018 | Price change | $338,900-1.8%$152/sqft |
Source: St. Augustine Office #175839 Report a problem | ||
| 1/5/2018 | Listed for sale | $345,000+527.3%$155/sqft |
Source: Berkshire Hathaway Homeservices Florida Network Realty #175839 Report a problem | ||
| 7/25/2016 | Sold | $55,000-6.8%$25/sqft |
Source: Agent Provided Report a problem | ||
| 3/26/2016 | Listed for sale | $59,000+47.5%$26/sqft |
Source: Watson Realty Corp. #162125 Report a problem | ||
| 7/30/2008 | Sold | $40,000$18/sqft |
Source: Public Record Report a problem | ||
Nearby homes
- $511,2003 bd4 ba2.8k sqft242 Deerfield Glen Dr, Saint Augustine, FL 32086Off Market
- $509,18110,018 sqft250 Deerfield Glen Dr, Saint Augustine, FL 32086Off Market
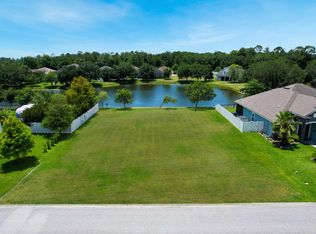
- $130,00010,454 sqft247 Deerfield Glen Dr, Saint Augustine, FL 32086Sold
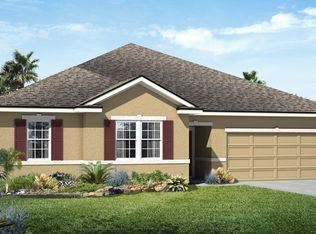
- $447,1003 bd3 ba2.2k sqft238 Deerfield Glen Dr, Saint Augustine, FL 32086Off Market
Get a cash offer in 3 minutes
Find out how much your home could sell for in as little as 3 minutes with a no-obligation cash offer.
Estimated market value
$450,100
