Skip main navigation
Off market
  • $476,700

    251 Deerfield Glen Dr, Saint Augustine, FL 32086

    4beds
    2,293sqft
    SingleFamily
    Built in 2016
    10,454 Square Feet Lot
    $476,700 Zestimate®
    $208/sqft
    $2,801 Estimated rent

    Home value

    $476,700

    $453,000 - $501,000

    $2,801/mo

    Zestimate® history
    Loading
    Loading...

    Owner options

    List your home for rent

    $2,801/mo

    Rent Zestimate®

    Find your next renter with Zillow Rental Manager. Plus, with online applications, you can quickly screen prospective tenants – for free.

    Learn more

    $2,801/mo

    Rent Zestimate®

    Refinance and save

    $3,151/mo

    Est. payment

    Refinancing to a lower rate could help reduce your monthly payments and save thousands over the life of the loan.

    See today's rates

    $3,151/mo

    Est. payment

    Explore your selling options

    Work with a Zillow partner agent

    Leverage their expertise and Zillow's premium Showcase listings to get your home seen by more buyers.

    Get started

    List with your own agent

    Get your home in front of millions of buyers by listing it on Zillow.

    Learn how to do it

    Sell it yourself

    Take full control of how buyers see your home on Zillow by listing For Sale by Owner (FSBO).

    List your home

    What's special

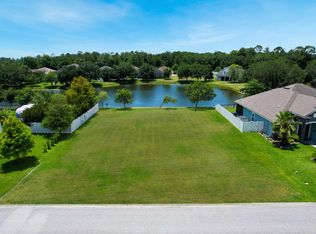
    Better than new, this well-trended Deamfinder's Edison II plan is beautifully appointed with a variety of great features. 3 spacious bedrooms and 3 baths downstairs, & a large flex bedroom with full bath upstairs. This elegant layout begins w/double glass entry doors opening to a large foyer & formal DR. The gourmet kitchen includes a large, extended island giving an abundance of storage & counter space, granite counters, 42'' cabinets, stainless appliances & counter-depth refrigerator. The family room features a coffered ceiling, wood stairs with iron spindles and a 9' wide triple disappearing sliding glass door to the screen porch, which overlooks a beautiful lake and is wired for an outdoor TV. The master bedroom also overlooks the lake & offers a luxurious master bath with corner garden tub, tiled shower, separate vanities and a large walk-in closet. The back yard is fully fenced, with a shed for additional outdoor storage. The flooring is wood grain tile and wood. The home has extra insulation and is fiber optics ready for technological upgrades. The 2" faux wood blinds, the water system and the washer and dryer stay. Built with the Zip System and Advantech sub flooring, Dreamfinder's construction offers one of the best strong wall and floor systems on the market, providing top of the line moisture barriers and superior stability. This is a beautiful home, located close to everything. Make sure you plan to see it.

    This property is not currently displayed as for sale or rent on Zillow. This may be different from what's on other websites or public sources.

    Facts & features

    Interior

    Bedrooms & bathrooms
    • Bedrooms: 4
    • Bathrooms: 3
    • Full bathrooms: 3
    Heating
    • Other
    Cooling
    • Central
    Appliances
    • Included: Dishwasher, Microwave, Refrigerator
    Features
    • Flooring: Tile, Hardwood
    Interior area
    • Total interior livable area: 2,293 sqft

    Property

    Parking
    • Parking features: Garage - Attached
    Features
    • Entry level: Ground Level
    • Exterior features: Other, Brick
    • On waterfront: Yes
    Lot
    • Size: 10,454 Square Feet
    Details
    • Parcel number: 1404320580

    Construction

    Type & style
    • Home type: SingleFamily
    Materials
    • Wood
    • Foundation: Concrete
    • Roof: Composition
    Condition
    • Year built: 2016

    Community & HOA

    HOA
    • Has HOA: Yes
    • HOA fee: $42 monthly
    Location
    • Region: Saint Augustine

    Financial & listing details

    • Price per square foot: $208/sqft
    • Tax assessed value: $456,976
    • Annual tax amount: $4,001

    Price history

    DateEventPrice
    6/10/2019Sold$315,500-2.9%$138/sqft
    Source: Public Record Report a problem
    3/14/2019Listed for sale$324,900+18.3%$142/sqft
    Source: RE/MAX 100 Realty #185719 Report a problem
    8/30/2016Sold$274,688+7.3%$120/sqft
    Source: realMLS #810684 Report a problem
    2/22/2016Listing removed$255,990$112/sqft
    Source: Dream Finders Homes #810684 Report a problem
    2/8/2016Price change$255,990-0.4%$112/sqft
    Source: Dream Finders Homes #810684 Report a problem
    1/30/2016Listed for sale$256,990+526.8%$112/sqft
    Source: Dream Finders Homes #810684 Report a problem
    11/3/2015Sold$41,000$18/sqft
    Source: Public Record Report a problem

    Public tax history

    YearProperty taxesTax assessment
    2025$4,001 +12.7%$310,996 +2.9%
    2024$3,549 +2%$302,231 +3%
    2023$3,479 +3%$293,428 +3%
    2022$3,379 +0.7%$284,882 +3%
    2021$3,357 +0.4%$276,584 +1.4%
    2020$3,345 +390.5%$272,765 +32.5%
    2019$682 $205,921 +1.9%
    2018$682 +2.3%$202,081 +2.1%
    2017$666 $197,925 +473.7%
    2016$666 +31%$34,500 +40.1%
    2015$509 +22.8%$24,624 +10%
    2014$414 $22,385
    Find assessor info on the county website

    Neighborhood: 32086

    Nearby schools

    GreatSchools rating
    Schools provided by the listing agent
    • Middle: Gamble Rogers Middle
    • High: Pedro Menendez High School

    Source: The MLS. This data may not be complete. We recommend contacting the local school district to confirm school assignments for this home.

    Get a cash offer in 3 minutes
    Find out how much your home could sell for in as little as 3 minutes with a no-obligation cash offer.
    Estimated market value
    $476,700
    Get a cash offer in 3 minutes
    Find out how much your home could sell for in as little as 3 minutes with a no-obligation cash offer.
    Estimated market value
    $476,700