Skip main navigation
Sold for $420,000
  • Listed by: CENTURY 21 LOIS LAUER REALTY • LYNN WHITMER • Contact: 909-748-7122
    Bought with: Berkshire Hathaway Homeservices California Realty
    $420,000

    246 E Fern Ave APT 109, Redlands, CA 92373

    3beds
    1,486sqft
    Condominium
    Built in 1980
    -- sqft lot
    $417,200 Zestimate®
    $283/sqft
    $2,840 Estimated rent

    Home value

    $417,200

    $380,000 - $459,000

    $2,840/mo

    Zestimate® history
    Loading
    Loading...

    Owner options

    List your home for rent

    $2,840/mo

    Rent Zestimate®

    Find your next renter with Zillow Rental Manager. Plus, with online applications, you can quickly screen prospective tenants – for free.

    Learn more

    $2,840/mo

    Rent Zestimate®

    Refinance and save

    $3,263/mo

    Est. payment

    Refinancing to a lower rate could help reduce your monthly payments and save thousands over the life of the loan.

    See today's rates

    $3,263/mo

    Est. payment

    Explore your selling options

    Work with a Zillow partner agent

    Leverage their expertise and Zillow's premium Showcase listings to get your home seen by more buyers.

    Get started

    List with your own agent

    Get your home in front of millions of buyers by listing it on Zillow.

    Learn how to do it

    Sell it yourself

    Take full control of how buyers see your home on Zillow by listing For Sale by Owner (FSBO).

    List your home

    What's special

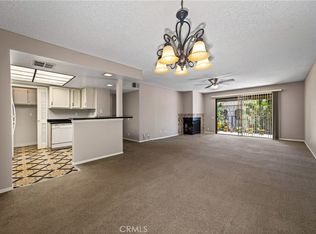
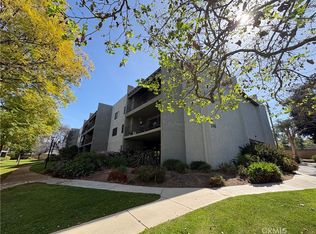
    CENTRALLY LOCATED in DOWNTOWN REDLANDS with a NEW PRICE! Rare 3-Bedroom Condo. Fully Remodeled with Resort Amenities included! Stop searching and start living! EXCELLENT opportunity to own this coveted 3-bedroom floor plan. Imagine waking up in the heart of Redlands, just a blocks from your favorite downtown coffee shop. This beautifully remodeled condo offers the space of a house with the convenience of a condo. Fully Remodeled! ~1,500 sq. ft. of move-in-ready comfort. Showcasing Hardwood floors, crown molding, smooth ceilings, and custom granite kitchen. High-end Anderson windows/patio doors and a stacked-stone fireplace elevate your space. A good-sized primary suite features a large walk-in closet and a remodeled bath. The two additional bedrooms provide the flexibility we all crave for a bright home office, a creative studio, or guest sleeping spaces. You will enjoy the large private balcony perfect for entertaining or relaxing with a cup of tea. Plenty of space to create your own outdoor sanctuary. This Prime Location is Steps from downtown shopping, dining, and schools. The nighttime gated community offers unique lifestyle amenities including a swimming pool, spa, weight room, sauna, and tennis/basketball courts. Includes elevator access and dedicated parking. Whether you are a first-time buyer or looking to downsize without compromising on quality, this condo is "the one."

    Zillow last checked:

    Listing updated:

    Listed by:

    LYNN WHITMER DRE #01916347 909-534-9619,

    CENTURY 21 LOIS LAUER REALTY

    Bought with:

    CONSTANCE ROENER, DRE #01810057

    Berkshire Hathaway Homeservices California Realty

    Source: CRMLS,MLS#: IG26025349MLS LogoOriginating MLS: California Regional MLS

    Facts & features

    Interior

    Bedrooms & bathrooms
    • Bedrooms: 3
    • Bathrooms: 2
    • Full bathrooms: 2
    • Main level bathrooms: 2
    • Main level bedrooms: 3
    Rooms
    • Room types: Bedroom, Kitchen, Laundry, Living Room, Primary Bathroom, Primary Bedroom, Other
    Primary bedroom
    • Features: Main Level Primary
    Primary bedroom
    • Features: Primary Suite
    Bedroom
    • Features: All Bedrooms Down
    Bathroom
    • Features: Bathroom Exhaust Fan, Bathtub, Dual Sinks, Granite Counters, Remodeled, Tub Shower, Walk-In Shower
    Kitchen
    • Features: Granite Counters, Remodeled, Updated Kitchen
    Other
    • Features: Walk-In Closet(s)
    Heating
    • Central
    Cooling
    • Central Air
    Appliances
    • Included: 6 Burner Stove, Dishwasher, Disposal, Gas Range, Microwave, Refrigerator, Dryer, Washer
    • Laundry: Washer Hookup
    Features
    • Breakfast Bar, Balcony, Crown Molding, Granite Counters, Open Floorplan, Track Lighting, All Bedrooms Down, Main Level Primary, Primary Suite, Walk-In Closet(s)
    • Flooring: Carpet, Tile, Wood
    • Windows: Blinds, Double Pane Windows, Drapes, Low-Emissivity Windows
    • Has fireplace: Yes
    • Fireplace features: Gas, Living Room
    • Common walls with other units/homes: 2+ Common Walls,No One Below
    Interior area
    • Total interior livable area: 1,486 sqft

    Property

    Parking
    • Total spaces: 4
    • Parking features: Assigned, Covered, Carport
    • Garage spaces: 2
    • Carport spaces: 2
    • Covered spaces: 4
    Accessibility
    • Accessibility features: No Stairs
    Features
    • Levels: One
    • Stories: 1
    • Entry location: 1
    • Patio & porch: Covered
    • Pool features: Community, Heated, Association
    • Has spa: Yes
    • Spa features: Community, Heated
    • Fencing: Good Condition
    • Has view: Yes
    • View description: Park/Greenbelt, Neighborhood, Trees/Woods
    Lot
    • Size: 1,500 Square Feet
    • Features: Greenbelt, Landscaped
    Details
    • Parcel number: 0173071780000
    • Special conditions: Standard,Trust

    Construction

    Type & style
    • Home type: Condo
    • Architectural style: Modern
    • Property subtype: Condominium
    • Attached to another structure: Yes
    Materials
    • Roof: Composition,Flat Tile
    Condition
    • New construction: No
    • Year built: 1980

    Utilities & green energy

    • Electric: Standard
    • Sewer: Public Sewer
    • Water: Public
    • Utilities for property: Cable Connected, Electricity Connected, Natural Gas Connected, Sewer Connected, Water Connected

    Community & HOA

    Community
    • Features: Curbs, Gutter(s), Street Lights, Suburban, Sidewalks, Gated, Pool
    • Security: Carbon Monoxide Detector(s), Gated Community, Smoke Detector(s)
    HOA
    • Has HOA: Yes
    • Amenities included: Call for Rules, Fitness Center, Maintenance Grounds, Insurance, Other Courts, Pool, Pet Restrictions, Sauna, Spa/Hot Tub, Tennis Court(s), Trash, Water
    • Services included: Sewer
    • HOA fee: $590 monthly
    • HOA name: Fernwood
    • HOA phone: 951-208-6373
    Location
    • Region: Redlands

    Financial & listing details

    • Price per square foot: $283/sqft
    • Tax assessed value: $331,614
    • Annual tax amount: $4,052
    • Date on market: 2/10/2026
    • Cumulative days on market: 37 days
    • Listing terms: Cash,Cash to New Loan
    • Inclusions: Washer, Dryer, Refrigerator, Bar Stools, Barbeque/Grill, Furniture Negotiable (some pieces)

    Price history

    DateEventPrice
    4/17/2026Sold$420,000-3.4%$283/sqft
    Source: CRMLS #IG26025349 Report a problem
    4/9/2026Pending sale$435,000$293/sqft
    Source: CRMLS #IG26025349 Report a problem
    3/21/2026Contingent$435,000$293/sqft
    Source: CRMLS #IG26025349 Report a problem
    3/16/2026Price change$435,000-3.3%$293/sqft
    Source: CRMLS #IG26025349 Report a problem
    2/11/2026Listed for sale$450,000+89.1%$303/sqft
    Source: CRMLS #IG26025349 Report a problem
    12/10/2004Sold$238,000+121.4%$160/sqft
    Source: Public Record Report a problem
    8/31/2000Sold$107,500$72/sqft
    Source: Public Record Report a problem

    Public tax history

    YearProperty taxesTax assessment
    2025$4,052 +7.1%$331,614 +2%
    2024$3,782 +0.2%$325,112 +2%
    2023$3,776 +1.5%$318,737 +2%
    2022$3,720 -1.7%$312,487 +2%
    2021$3,786 +1.5%$306,360 +1%
    2020$3,729 +2.9%$303,219 +2%
    2019$3,624 +2.6%$297,273 +2%
    2018$3,532 +8.6%$291,444 +9.6%
    2017$3,253 $265,800 +7%
    2016$3,253 +6.2%$248,400 +8%
    2015$3,063 +7.3%$230,000 +10.6%
    2014$2,854 $208,000 +54.1%
    2013-- $135,000 -20.6%
    2012-- $170,000
    2011-- $170,000
    2010-- $170,000
    2009-- $170,000 -32.7%
    2008-- $252,461 +2%
    2007-- $247,511 +2%
    2006-- $242,658 +2%
    2005-- $237,900 +367.4%
    2004-- $50,903 +1.9%
    2003-- $49,970 +2%
    2002-- $48,990 +2%
    2001-- $48,029 -49.4%
    2000-- $95,000
    Find assessor info on the county website

    Neighborhood: 92373

    Nearby schools

    GreatSchools rating
    Schools provided by the listing agent
    • High: Redlands

    Source: CRMLS. This data may not be complete. We recommend contacting the local school district to confirm school assignments for this home.

    Get a cash offer in 3 minutes
    Find out how much your home could sell for in as little as 3 minutes with a no-obligation cash offer.
    Estimated market value
    $417,200
    Get a cash offer in 3 minutes
    Find out how much your home could sell for in as little as 3 minutes with a no-obligation cash offer.
    Estimated market value
    $417,200