Welcome to 246 Jeanine Street! Discover the Redefined Luxury Fairview Model: A Detached Home by "Belmar Builders". specious foyer and open concept, Main floor with 9 foot ceiling that creates a bright and airy atmosphere, beautiful kitchen featuring quartz countertops, Large central island and oversize walk-in pantry "Enjoy stunning quartz countertops in the kitchen and all Washrooms. The second floor features four bedrooms and two full Washrooms. Just minutes from all amenities The Perfect balance Of Space, Functionality, and Convinces, Driving Into the newly developed Redwood Sub Division Kids will Enjoy the Play Ground and Parents will enjoy the Convenience of being close to Schools, shopping and many nearby restaurants,
For sale
C$849,000
246 Jeanine St N, Greater Sudbury / Grand Sudbury, ON P3B 0E9
4beds
3baths
Single Family Residence
Built in ----
7,917 Square Feet Lot
$-- Zestimate®
C$--/sqft
C$-- HOA
What's special
Open conceptLarge central islandOversize walk-in pantryFour bedroomsTwo full washrooms
- 11 days
- 30
- 0
Zillow last checked:
Listing updated:
Listed by:
RE/MAX GOLD REALTY INC.
Source: TRREB,MLS®#: X13702728 Originating MLS®#: Toronto Regional Real Estate Board
Originating MLS®#: Toronto Regional Real Estate BoardFacts & features
Interior
Bedrooms & bathrooms
- Bedrooms: 4
- Bathrooms: 3
Primary bedroom
- Level: Second
- Dimensions: 3.87 x 4.91
Bedroom 2
- Level: Second
- Dimensions: 3.87 x 3.77
Bedroom 3
- Level: Second
- Dimensions: 4.17 x 3.29
Bedroom 4
- Level: Second
- Dimensions: 3.16 x 3.99
Den
- Level: Main
- Dimensions: 2.65 x 2.92
Dining room
- Level: Main
- Dimensions: 3.26 x 2.77
Kitchen
- Level: Main
- Dimensions: 4.99 x 2.92
Living room
- Level: Main
- Dimensions: 4.69 x 5.6
Pantry
- Level: Main
- Dimensions: 1.85 x 2.95
Heating
- Forced Air, Gas
Cooling
- Central Air
Features
- Other
- Basement: Unfinished
- Has fireplace: No
Interior area
- Living area range: 2000-2500 null
Property
Parking
- Total spaces: 6
- Parking features: Available
- Has garage: Yes
Features
- Stories: 2
- Pool features: None
Lot
- Size: 7,917 Square Feet
- Features: Hospital, Place Of Worship, School Bus Route, School, Irregular Lot
Details
- Parcel number: 735720596
Construction
Type & style
- Home type: SingleFamily
- Property subtype: Single Family Residence
Materials
- Aluminum Siding, Brick
- Foundation: Concrete Block
- Roof: Asphalt Shingle
Utilities & green energy
- Sewer: Sewer
Community & HOA
Location
- Region: Greater Sudbury Grand Sudbury
Financial & listing details
- Annual tax amount: C$10,996
- Date on market: 8/21/2026
Price history
Price history is unavailable.
Public tax history
Tax history is unavailable.
Climate risks
Neighborhood: Moonlight
Nearby schools
GreatSchools rating
No schools nearby
We couldn't find any schools near this home.
- C$482,0003 bd2 ba1.3k sqft319 3rd Ave, Greater Sudbury / Grand Sudbury, ON P3B4C5Sold

- C$--4 bd2 ba1.3k sqft47 2nd Ave N, Greater Sudbury / Grand Sudbury, ON P3B3L7Off Market
- C$4,5003 bd3 ba2.5k sqft51 Birmingham Dr, Greater Sudbury / Grand Sudbury, ON P3B0G4For Rent

- C$--3 bd3 ba2.5k sqft51 Birmingham Dr #1572900, Greater Sudbury / Grand Sudbury, ON P3B0G4Off Market

Similar homes
- C$1,225,0004 bd2 ba-- sqft554 Dryden Rd, Wahnapitae, ON P0M 3C0For Sale
 MLS ID #X13719260, Coldwell Banker 2M Realty. TRREB
 - C$449,9005 bd2 ba1.4k sqft293 Charette St, Greater Sudbury / Grand Sudbury, ON P3B 1N7For Sale
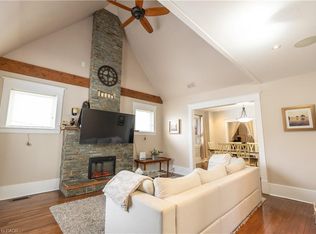 MLS ID #40838435, Gregory Lawrence, Salesperson, RE/MAX Real Estate Centre Inc.. ITSO
 - C$749,0003 bd2 ba-- sqft892 Secord Rd, Sudbury, Unorganized, North Part, ON P3E 4N1For Sale
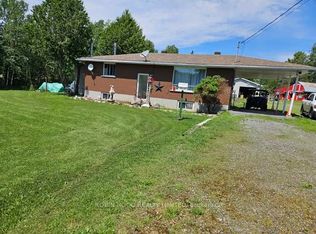 MLS ID #X13211184, ROBIN HOOD REALTY LIMITED. TRREB
 - C$424,9003 bd2 ba-- sqft91 Montcalm St, Azilda, ON P0M 1B0For Sale
 MLS ID #X13580534, ALEKSIC REALTY INC.. TRREB
