Welcome to this beautifully maintained one-owner bungalow, where pride of ownership is evident throughout. Offering a thoughtfully designed living space, this move-in ready home sits on a generous lot, providing exceptional outdoor space and future potential. Freshly painted and featuring 3+1 bedrooms and 2 full bathrooms, the home offers bright, comfortable principal rooms filled with natural light, creating a warm and welcoming atmosphere. The functional kitchen provides ample cabinetry and workspace, while the main floor laundry adds everyday convenience with no need to navigate stairs. A STANDOUT FEATURE is the sun-filled BONUS ROOM at the rear of the home, offering a versatile extension of the living space. With a walkout to a private rear deck, it's ideal as a home office, reading nook,yogastudio, hobby room, playroom, creative space, or guest retreat. This flexible room perfectly compliments the home's spacious layout without compromising the dedicated bedroom count. The fully finished basement adds valuable living space with endless possibilities for a family room, recreation area, home gym, media room, or space for entertaining family and friends. Step outside and enjoy both a welcoming front deck and a rear deck, perfect for morning coffee, relaxing evenings, or hosting summer gatherings. The expansive backyard offers plenty of room for gardening, play, or outdoor entertaining, while the wide lot provides exciting potential for a future garage or workshop (subject to municipal approvals). A storage shed offers added practicality, and the large private drivewayprovides ample parking for family and guests. Lovingly cared for by its original owner, this exceptional home offer: comfort, flexibility, and lasting value. Whether you're a first-time buyer, downsizers, or growing family, this is a wonderful opportunity to own a meticulously maintained home that's ready to welcome its next chapter.
For sale
C$499,900
91 Montcalm St, Azilda, ON P0M 1B0
4beds
2baths
Single Family Residence
Built in ----
7,319 Square Feet Lot
$-- Zestimate®
C$--/sqft
C$-- HOA
What's special
Generous lotMain floor laundryWelcoming front deckWide lot
- 1 day |
- 7 |
- 0 |
Zillow last checked:
Listing updated:
Listed by:
ALEKSIC REALTY INC.
Source: TRREB,MLS®#: X13580534 Originating MLS®#: Toronto Regional Real Estate Board
Originating MLS®#: Toronto Regional Real Estate BoardFacts & features
Interior
Bedrooms & bathrooms
- Bedrooms: 4
- Bathrooms: 2
Primary bedroom
- Level: Main
- Dimensions: 3.51 x 3.23
Bedroom 2
- Level: Main
- Dimensions: 3.2 x 2.74
Bedroom 3
- Level: Main
- Dimensions: 3.17 x 2.71
Dining room
- Level: Main
- Dimensions: 2.87 x 2.35
Kitchen
- Level: Main
- Dimensions: 4.85 x 2.35
Living room
- Level: Main
- Dimensions: 4.05 x 3.29
Recreation
- Level: Basement
- Dimensions: 8.96 x 6
Sunroom
- Level: Main
- Dimensions: 4.11 x 2.77
Workshop
- Level: Basement
- Dimensions: 6 x 4.79
Heating
- Forced Air, Gas
Cooling
- Central Air
Features
- Primary Bedroom - Main Floor
- Basement: Finished
- Has fireplace: No
Interior area
- Living area range: 1100-1500 null
Property
Parking
- Total spaces: 4
- Parking features: Private Double
Features
- Pool features: None
Lot
- Size: 7,319 Square Feet
Details
- Parcel number: 733460038
Construction
Type & style
- Home type: SingleFamily
- Architectural style: Bungalow
- Property subtype: Single Family Residence
Materials
- Brick, Vinyl Siding
- Foundation: Concrete
- Roof: Shingle
Utilities & green energy
- Sewer: Sewer
Community & HOA
Location
- Region: Azilda
Financial & listing details
- Annual tax amount: C$3,564
- Date on market: 7/18/2026
ALEKSIC REALTY INC.
ALEKSIC REALTY INC.
By pressing Contact Agent, you agree that the real estate professional identified above may call/text you about your search, which may involve use of automated means and pre-recorded/artificial voices. You don't need to consent as a condition of buying any property, goods, or services. Message/data rates may apply. You also agree to our Terms of Use. Zillow does not endorse any real estate professionals. We may share information about your recent and future site activity with your agent to help them understand what you're looking for in a home.
Price history
Price history is unavailable.
Public tax history
Tax history is unavailable.
Climate risks
Neighborhood: Azilda
Nearby schools
GreatSchools rating
No schools nearby
We couldn't find any schools near this home.
- C$2,3802 bd2 ba1.1k sqft145 Notre Dame Ave W #A103, Greater Sudbury / Grand Sudbury, ON P0M1B0For Rent
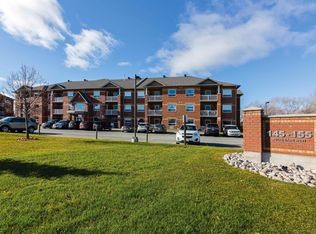
- C$--2 bd2 ba1.1k sqft145 Notre Dame Ave W #822226, Azilda, ON P0M1B0Off Market

- C$--2 bd2 ba1.1k sqft145 Notre Dame Ave W #1525841, Azilda, ON P0M1B0Off Market
- C$--2 bd2 ba1.1k sqft145 Notre Dame Ave W #1525877, Azilda, ON P0M1B0Off Market
- C$--2 bd2 ba1.1k sqft145 Notre Dame Ave W #1525850, Azilda, ON P0M1B0Off Market
- C$--2 bd1 ba960 sqft550 Notre Dame Ave W #822229, Azilda, ON P0M1B0Off Market
- C$--1 bd1 ba860 sqft550 Notre Dame Ave W #822228, Azilda, ON P0M1B0Off Market
- C$--2 bd1 ba960 sqft550 Notre Dame Ave W #1525946, Azilda, ON P0M1B0Off Market
Similar homes
- C$559,0005 bd3 ba1.2k sqft60 Charlotte Ave, Greater Sudbury / Grand Sudbury, ON P0M 1L0For Sale
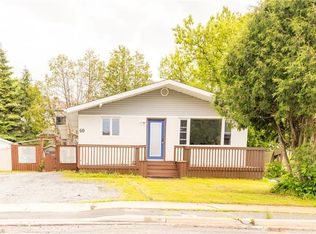 MLS ID #40844337, Gagan Paul, Salesperson, ROYAL STAR REALTY BRAMPTON. ITSO
 - C$559,0005 bd3 ba-- sqft60 Charlotte Ave, Greater Sudbury, ON P0M 1L0For Sale
 MLS ID #X13513098, ROYAL STAR REALTY INC.. TRREB
 - C$479,0003 bd2 ba-- sqft148 Patricia St, Greater Sudbury / Grand Sudbury, ON P3Y 1A1For Sale
 MLS ID #X13545358, REALTRIS INC.. TRREB
 - C$449,9005 bd2 ba-- sqft1688 Lamothe St, Sudbury, ON P3A 2K1For Sale
 MLS ID #X13536014, BAY STREET GROUP INC.. TRREB
 - C$449,9005 bd2 ba1.4k sqft293 Charette St, Greater Sudbury / Grand Sudbury, ON P3B 1N7For SaleMLS ID #40838435, Gregory Lawrence, Salesperson, RE/MAX Real Estate Centre Inc.. ITSO
- C$369,9005 bd3 ba-- sqft279 Mountain St, Greater Sudbury, ON P3B 2T8For SaleMLS ID #X13451178, HOMELIFE/MIRACLE REALTY LTD. TRREB
- C$389,0003 bd2 ba-- sqft54 1st Ave, Greater Sudbury / Grand Sudbury, ON P3B 3L1For SaleMLS ID #X13530554, ATV REALTY INC. TRREB
- C$399,9004 bd2 ba-- sqft297 Morris St, Greater Sudbury, ON P3B 1B4For SaleMLS ID #X13154638, HOMELIFE/MIRACLE REALTY LTD. TRREB
- C$399,9005 bd4 ba-- sqft348 Morris St, Greater Sudbury, ON P3B 1B6For SaleMLS ID #X13239568, RE/MAX REALTY SPECIALISTS INC.. TRREB
